AliciaHunt

BEDS5
BATHS4 full
SQUARE FEET4,410
MLS#B26075516
STATUSPending
PROPERTY TYPEResidential - Single Family
SUBDIVISIONSATURNIA ISLES 3
Property Description
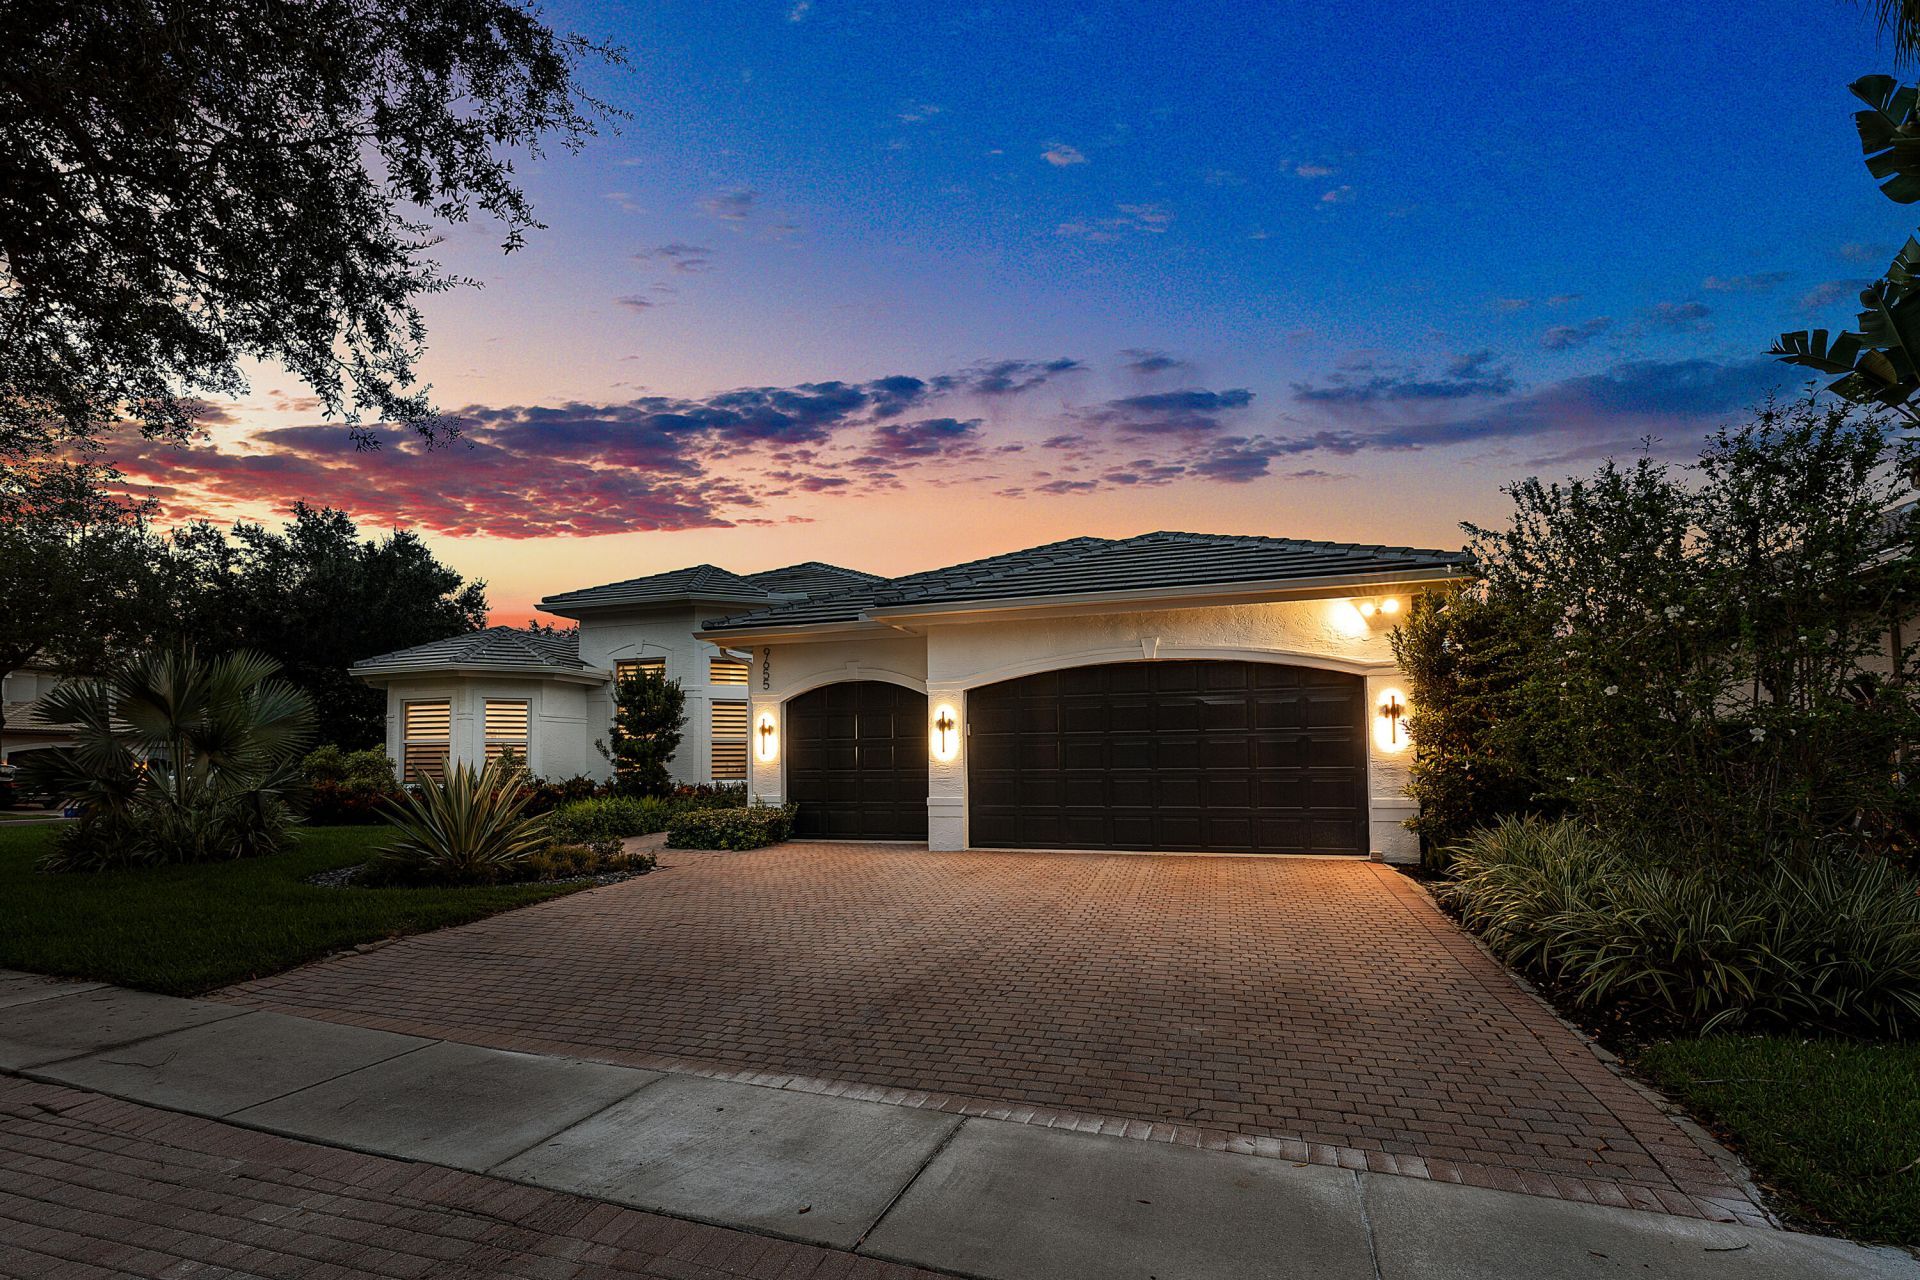
Welcome to a home that has been thoughtfully and extensively renovated with attention to both style and function. From the moment you walk through the door, the open, inviting layout draws you through the living and dining spaces and into the heart of the home. The chef's kitchen is a true showpiece, featuring premium panel front Miele appliances and a built-in Miele coffee system with three separate bean bins. Designed for both everyday living and entertaining, the kitchen flows seamlessly into the main living areas. Throughout the home, carefully selected finishes and improvements create a fresh, polished look while still feeling comfortable and livable.
Property Features
Property Type: Residential - Single Family
Cooling: Central Air, Ceiling Fan(s)
Fenced: Yes
Garage: 3 car attached
Heating: Central, Electric
Home Style: Contemporary
Lot Size: 0.35 Acres
Roof Type: Flat, Slate, Tile
Stories: 1.0
Taxes: $7,081
Year Built: 2003
Amenities
Bar
Built-in Features
Entrance Foyer
High Ceilings
Kitchen Island
Walk-In Closet(s)
Bedroom Layout - Split
Bedroom Layout - Three Way Split
Closet Cabinetry
Cabana Bath
Garden
Feature Descriptions
Accessibility: Accessible Bedroom, Accessible Central Living Area, Accessible Doors, Accessible Full Bath, Accessible H
Appliances: Electric Water Heater, Water Purifier Owned, Cooktop, Dryer, Dishwasher, Ice Maker, Microwave, Oven, Refrigerator, Vented Exhaust Fan, Water Heater, Water Purifier, Washer, Electric Cooktop, Freezer, Wine Refrigerator
Association: Saturnia Isles Homeowners Association, Inc.
Association Amenities: Basketball Court, Clubhouse, Fitness Center, Jogging Path, Pool, Spa/Hot Tub, Tennis Court(s), Sidewalks
Association Fee Includes: Cable TV, Security, Common Areas, Recreation Facility, Pool Service
Days on Site: 21
Door Features: French Doors
Exterior: Block, Concrete, CBS
Fencing: Back Yard, Fenced
Fireplace: Electric
Flooring: Tile
Furnished: Unfurnished
HOA Fee: $505.46/ Monthly
Hot Tub: Yes
Laundry: Laundry Room
Lot: Corner Lot
Lot: Corner Lot
Other Equipment: Generator, Irrigation Equipment
Parcel#: 00424619080002790
Parking: Garage Door Opener, Garage, Attached Garage
Parking Notes: Garage Door Opener, Garage, Attached Garage
Patio/Porch: Patio - Covered, Patio - Open, Patio
Pets Allowed: Yes, Breed Restrictions, Number Limit
Pool: In Ground
Restrictions: Buyer Approval Required, Parking - No Boat, Parking - No Commercial Vehicles, Parking - No RV, Parking -
Security: yes
Security: Carbon Monoxide Detector(s), Closed Circuit Camera(s), Gated with Guard, Security System Owned, Security
Sewer: Public Sewer
Spa: Yes
Spa: In Ground
Special View Info: Garden, Pool
Sprinkler: Auto Sprinkler
SQFT Living: 3579
Structure Type: House
Swimming Pool: Yes
Total Rooms: 6
Utilities: Cable Available, Electricity Connected, Propane, Sewer Available, Water Available
Utilities: Cable Available, Electricity Connected, Propane, Sewer Available, Water Available
Water: Public
Waterfront Features: None
Windows: Blinds, Storm Window(s), Sliding
Room Sizes
Dining Room: 22 X 17 Level Main
Kitchen: 13 X 13 Level Main
Family Room: 11 X 11 Level Main
Primary Bedroom: 15 X 14 Level Main
Bedroom 4: 20 X 16
Bedroom 5: 14 X 17
Local Schools
High School: Olympic Heights
Middle School: Eagles Landing
Elementary School: Sunrise Park
Listed By / Shown By
Listed By
Agency Name: Compass Florida LLC
Agency Phone: 561-285-4283
Shown By
Agent Name: Alicia Hunt
Agent Phone: Cell: (561) 609-9800
Agency Title: Realty 100

Estimate Your Payment
Estimated Payment
$ 4,869.38 per month $3,783.46 Principal & Interest $590.08 Property Tax $495.83 Homeowner's InsuranceChange Payment Information


Privacy Policy / DMCA Notice / ADA Accessibility


This site is hosted, designed and copyright
© 1994 - 2026 by
Delta Media Group, Inc. -- Patent Pending --
9655 Savona Winds Drive | MLS# B26075516
This single family home located at 9655 Savona Winds Drive, Delray Beach, FL 33446 is currently listed for sale with an asking price of $1,700,000. This property was built in 2003 and has 5 bedrooms and 4 full baths with 4410 sq. ft. Savona Winds Drive is located in the SATURNIA ISLES 3 subdivision. Search SATURNIA ISLES 3 real estate on ahunt.realty100.com today.