AliciaHunt

BEDS3
BATHS2 full
SQUARE FEET1,444
MLS#A4710225
STATUSActive
PROPERTY TYPEResidential - Townhouse
SUBDIVISIONPARRISH LKS
Property Description
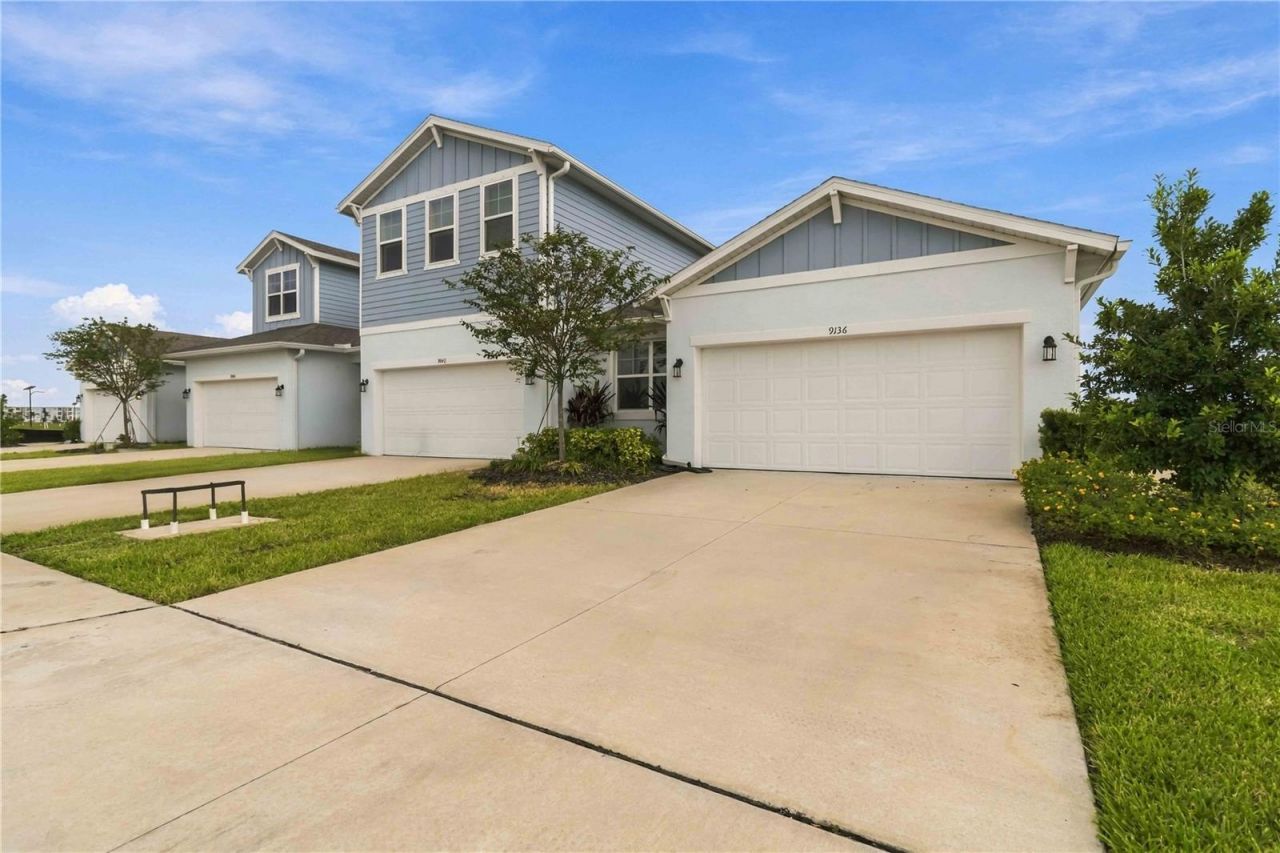
This nearly new SINGLE-STORY townhouse by Dream Finders Homes is MOVE IN ready and available now in Seaire! Lived in for less than a year, this 3 bedroom, 2 bathroom home has a modern look and a bright, welcoming atmosphere. Cost saving UPGRADES the builder does not provide include the screened lanai, refrigerator, window treatments, water softener and Reverse Osmosis water filtration system, LG washer and dryer, and ceiling fans with lights. The kitchen appears brand new with tile floors and backsplash, quartz countertops, and stainless steel appliances. The bedrooms and bathrooms are all fresh and clean with a neutral color palette just waiting for your personal touches. Tall ceilings, doors and an open concept floor plan optimize the space, and the benefits of being an END UNIT include plenty of natural light and outdoor space. The screened in lanai boasts a tranquil lake view and the 2-car garage has space for everything you need. Living in Seaire means enjoying plenty of amenities including the LAGOON with swim up tiki bar, kayaking, and paddleboards. There are a variety of events and community activities year-round in Cabana Cove. All of this comes at an ideal location close to I75 and 275, providing easy access to Tampa, Sarasota, and St. Petersburg. The Palmetto/Parrish area is rapidly growing and offers a variety of shopping, dining, parks and health care facilities. The beautiful gulf beaches are about 30 minutes away. If you want to enjoy maintenance free FL living at its finest, this is the place for you!
Property Features
Property Type: Residential - Townhouse
Cooling: Central Air
Heating: Electric
Lot Size: 0.09 Acres
Roof Type: Shingle
Stories: 1.0
Taxes: $4,921
Year Built: 2024
Amenities
Ceiling Fans(s)
Open Floorplan
Primary Bedroom Main Floor
Split Bedroom
Stone Counters
Thermostat
Window Treatments
Sidewalk
Feature Descriptions
Appliances: Convection Oven, Dishwasher, Disposal, Dryer, Microwave, Range, Refrigerator, Water Filtration System
Builder: Dream Finders Homes
Community Features: Community Mailbox, Deed Restrictions, Golf Carts OK, Park, Playground, Pool, Sidewalks, Street Lights
Days on Site: 3
Directions: From Moccosin Wallow Rd. Turn onto Parrish Bay Dr. Turn left onto Gulf Haven Dr. The townhome will be on your left.
Exterior: Frame
Flood Zone Code: X
Flooring: Carpet, Ceramic Tile
Foundation: Slab
Garage Dimensions: 18x21
HOA Fee: 140/ Monthly
HOA Y/N: Yes
Home Warranty Y/N: No
Lot Dimensions: 0.09
Model: Manatee
Ownership: Fee Simple
Pets Allowed: Yes
Pets Restrictions: Check with HOA
Property Attached Y/N: No
Property Sub-Type: Townhouse
Security: Smoke Detector(s)
Sewer: Public Sewer
Showing Instructions: ShowingTime
Special Sale Provisions: None
Utilities: BB/HS Internet Available, Cable Available, Electricity Connected, Fire Hydrant, Public, Sewer Connected, Underground Utilities, Water Connected
Water: Public
Water Access Y/N: No
Water View: Pond
Windows: Double Pane Windows
Zoning: PUD
Room Sizes
Living Room: 16x14
Dining Room: 11x9
Kitchen: 10x9
Primary Bedroom: 12x16
Bedroom 2: 10x12
Bedroom 3: 9x11
Balcony/Porch/Lanai: 16x6
Listed By / Shown By
Listed By
Agency Name: CHARLES RUTENBERG REALTY INC
Agency Contact: 866-580-6402
Shown By
Agent Name: Alicia Hunt
Agent Phone: Cell: (561) 609-9800
Agency Title: Realty 100

Estimate Your Payment
Estimated Payment
$ 1,208.05 per month $705.50 Principal & Interest $410.08 Property Tax $92.46 Homeowner's InsuranceChange Payment Information



Member Participants (and their affiliated licensees, if applicable) shall indicate on their websites that IDX information is provided exclusively for consumers’ personal non-commercial use, that it may not be used for any purpose other than to identify prospective properties consumers may be interested in purchasing, that the data is deemed reliable but is not guaranteed by MLS GRID, and that the use of the MLS GRID Data may be subject to an end user license agreement prescribed by the Member Participant’s applicable MLS if any and as amended from time to time. MLS GRID may, at its discretion, require use of other disclaimers as necessary to protect Member Participant, and/or their MLS from liability.
Based on information submitted to the MLS GRID. All data is obtained from various sources and may not have been verified by broker or MLS GRID. Supplied Open House Information is subject to change without notice. All information should be independently reviewed and verified for accuracy. Properties may or may not be listed by the office/agent presenting the information.
Privacy Policy / DMCA Notice / ADA Accessibility


This site is hosted, designed and copyright
© 1994 - 2026 by
Delta Media Group, Inc. -- Patent Pending --
9136 Gulf Haven Drive | MLS# A4710225
This townhouse located at 9136 Gulf Haven Drive , Parrish, FL 34219 is currently listed for sale with an asking price of $317,000. This property was built in 2024 and has 3 bedrooms and 2 full baths with 1444 sq. ft. Gulf Haven Drive is located in the PARRISH LKS subdivision. Search PARRISH LKS real estate on ahunt.realty100.com today.