AliciaHunt

BEDS4
BATHS4 full
SQUARE FEET2,761
MLS#A4698914
STATUSActive
PROPERTY TYPEResidential - Single Family
SUBDIVISIONLAKEHOUSE COVE AT WATERSIDE
Property Description
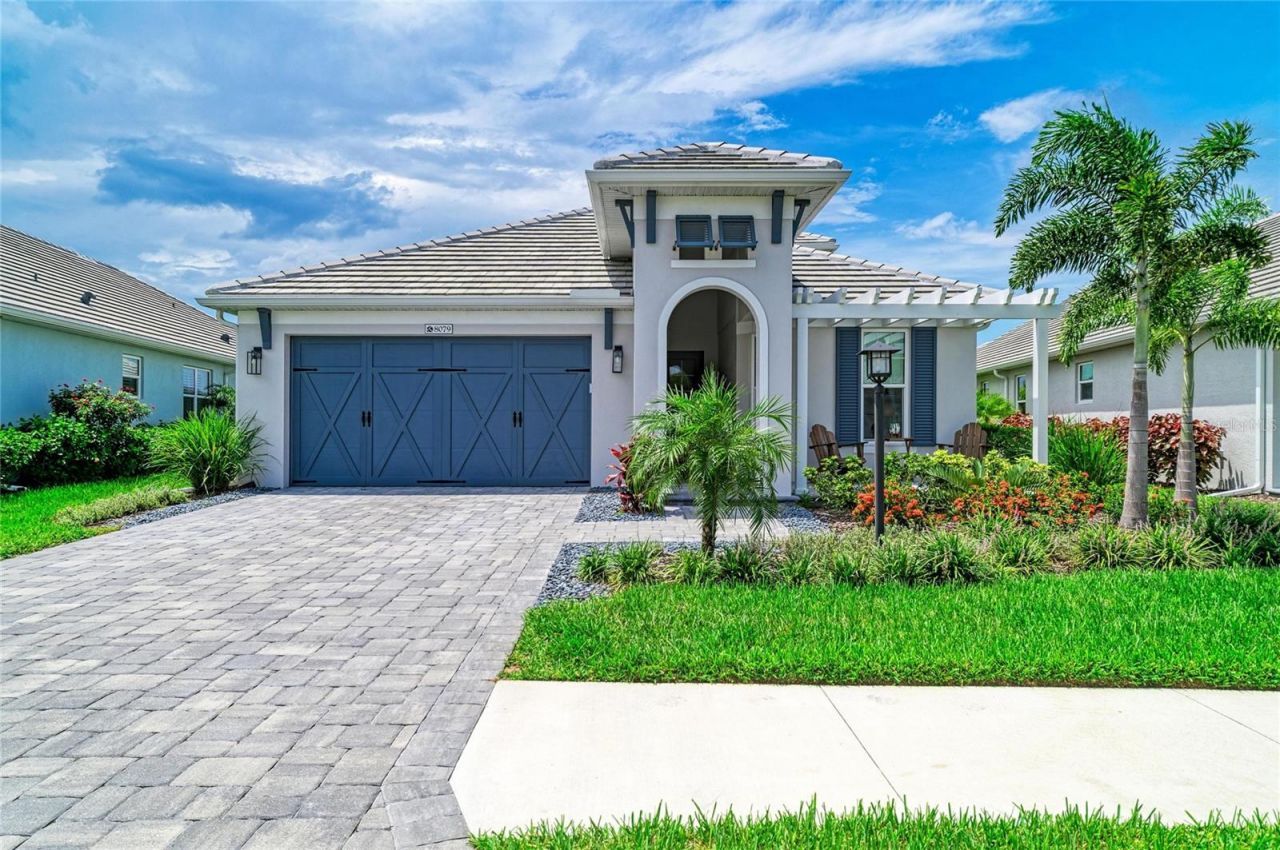
Experience refined coastal living in this beautifully upgraded, move-in-ready Genoa model located in the highly sought-after LakeHouse Cove at Waterside. Built in 2024 and enhanced with over $165,000 in builder upgrades, including a custom heated saltwater pool and spa, this exceptional residence offers four bedrooms, four bathrooms, and a thoughtfully designed floor plan that combines luxury, comfort, and functionality.A thoughtfully designed floor plan features ALL FOUR BEDROOMS ON THE FIRST FLOOR, while the spacious upper-level room, complete with a closet and full bath, offers exceptional versatility and could serve as an additional bedroom, private guest retreat, media room, home office, fitness studio, or playroom. The home also showcases the builder's distinctive West Indies elevation, creating timeless architectural appeal and exceptional curb appeal.From the moment you enter, you'll appreciate soaring ceilings, abundant natural light, and an open-concept design that creates an inviting atmosphere throughout. The gourmet kitchen serves as the heart of the home, featuring custom navy cabinetry, quartz countertops, premium appliances, and an oversized island designed for both entertaining and everyday living.The spacious primary suite offers a relaxing retreat with a spa-inspired bath, while the additional bedrooms and bathrooms are beautifully appointed with quality craftsmanship and designer finishes.Step outside to your private backyard oasis, where the custom heated saltwater pool and spa overlook peaceful water views. The extended covered lanai provides the perfect setting for outdoor dining, entertaining, or simply unwinding and is already roughed in for a future outdoor kitchen.Additional highlights include impact-resistant windows and doors, natural gas, a whole-house water filtration and softener system, reverse osmosis at the kitchen sink, upgraded flooring, and premium finishes throughout.Ideally situated in close proximity to LakeHouse Cove's exceptional amenities, residents enjoy a lakeside clubhouse, resort-style pool and spa, state-of-the-art fitness center, pickleball courts, playground, dog parks, scenic trails, and water taxi service to Waterside Place. Nearby waterfront dining, boutique shopping, entertainment, and the area's renowned Gulf Coast beaches complete the exceptional Florida lifestyle this community has to provide.This beautifully upgraded home offers the perfect combination of luxury, comfort, and modern coastal living in one of Lakewood Ranch's premier communities. Schedule your private showing today.
Property Features
Property Type: Residential - Single Family
Cooling: Central Air
Garage: 2 car attached
Heating: Heat Pump
Lot Size: 0.19 Acres
Roof Type: Tile
Stories: 2.0
Taxes: $12,549
Year Built: 2024
Amenities
Coffered Ceiling(s)
Eat-in Kitchen
High Ceilings
In Wall Pest System
Kitchen/Family Room Combo
Living Room/Dining Room Combo
Open Floorplan
Solid Surface Counters
Tray Ceiling(s)
Walk-In Closet(s)
Window Treatments
Lighting
Rain Gutters
Sidewalk
Feature Descriptions
Additional Rooms: Loft
Appliances: Built-In Oven, Cooktop, Dishwasher, Disposal, Dryer, Exhaust Fan, Ice Maker, Kitchen Reverse Osmosis System, Microwave, Range Hood, Refrigerator, Tankless Water Heater, Washer, Water Filtration System, Whole House R.O. System
Association Amenities: Clubhouse, Fitness Center, Maintenance, Pickleball Court(s), Playground, Pool, Recreation Facilities
Builder: Homes by Towne
Community Features: Association Recreation - Owned, Clubhouse, Community Mailbox, Deed Restrictions, Dog Park, Fitness Center, Golf Carts OK, Irrigation-Reclaimed Water, Playground, Pool, Sidewalks
Directions: USE WAZE. From I-75 exit 213 (University Parkway), right onto LWR Blvd, left on Blue Lake Rd, left on Seascape Place, and a right onto Slipway Drive. If taking Lorraine Rd, turn right onto Blue Lake Rd, then right onto Seascape, then right onto Slipway.
Exterior: Block, Stucco
Flood Zone Code: X
Flooring: Luxury Vinyl, Tile
Foundation: Slab
HOA Fee: 1263/ Quarterly
HOA Y/N: Yes
Home Warranty Y/N: No
Listing Terms: Cash, Conventional, FHA, VA Loan
Lot: Landscaped, Level, Sidewalk
Lot Dimensions: 0.19
Model: Genoa
Number of Pets: 3
Other Equipment: Irrigation Equipment
Ownership: Fee Simple
Parking: Driveway, Garage Door Opener
Parking Notes: Driveway, Garage Door Opener
Patio/Porch: Covered, Patio, Screened
Pets Allowed: Cats OK, Dogs OK
Pets Restrictions: No aggressive breeds
Pool: Child Safety Fence, Heated, Salt Water
Property Attached Y/N: No
Property Sub-Type: Single Family Residence
Sewer: Public Sewer
Showing Instructions: Appointment Only, No Lockbox, See Remarks, ShowingTime
Special Sale Provisions: None
Swimming Pool: Yes
Utilities: BB/HS Internet Available, Cable Connected, Electricity Connected, Natural Gas Connected, Public, Sewer Connected, Sprinkler Recycled, Underground Utilities, Water Connected
Water: Canal/Lake For Irrigation, Public
Water Access Y/N: No
Water View: Lake
Room Sizes
Primary Bedroom: 18.1x13.4
Bedroom 2: 10.1x11.11
Bedroom 3: 10.1x11.3
Bedroom 4: 12.2x11.5
Kitchen: 17.4x10.2
Dining Room: 13.8x9
Great Room: 17.7x14.7
Loft: 24.1x13.7
Local Schools
High School: Booker High
Middle School: McIntosh Middle
Elementary School: Tatum Ridge Elementary
Listed By / Shown By
Listed By
Agency Name: COLDWELL BANKER REALTY
Agency Contact: 941-907-1033
Shown By
Agent Name: Alicia Hunt
Agent Phone: Cell: (561) 609-9800
Agency Title: Realty 100

Estimate Your Payment
Estimated Payment
$ 4,003.25 per month $2,614.82 Principal & Interest $1,045.75 Property Tax $342.68 Homeowner's InsuranceChange Payment Information



Member Participants (and their affiliated licensees, if applicable) shall indicate on their websites that IDX information is provided exclusively for consumers’ personal non-commercial use, that it may not be used for any purpose other than to identify prospective properties consumers may be interested in purchasing, that the data is deemed reliable but is not guaranteed by MLS GRID, and that the use of the MLS GRID Data may be subject to an end user license agreement prescribed by the Member Participant’s applicable MLS if any and as amended from time to time. MLS GRID may, at its discretion, require use of other disclaimers as necessary to protect Member Participant, and/or their MLS from liability.
Based on information submitted to the MLS GRID. All data is obtained from various sources and may not have been verified by broker or MLS GRID. Supplied Open House Information is subject to change without notice. All information should be independently reviewed and verified for accuracy. Properties may or may not be listed by the office/agent presenting the information.
Privacy Policy / DMCA Notice / ADA Accessibility


This site is hosted, designed and copyright
© 1994 - 2026 by
Delta Media Group, Inc. -- Patent Pending --
8079 Slipway Dr | MLS# A4698914
This single family home located at 8079 Slipway Dr , Sarasota, FL 34240 is currently listed for sale with an asking price of $1,174,900. This property was built in 2024 and has 4 bedrooms and 4 full baths with 2761 sq. ft. Slipway Dr is located in the LAKEHOUSE COVE AT WATERSIDE subdivision. Search LAKEHOUSE COVE AT WATERSIDE real estate on ahunt.realty100.com today.