AliciaHunt

BEDS2
BATHS2 full
SQUARE FEET1,230
MLS#B26050389
STATUSActive
PROPERTY TYPEResidential - Condominium
SUBDIVISIONHUNTINGTON LAKES
Property Description
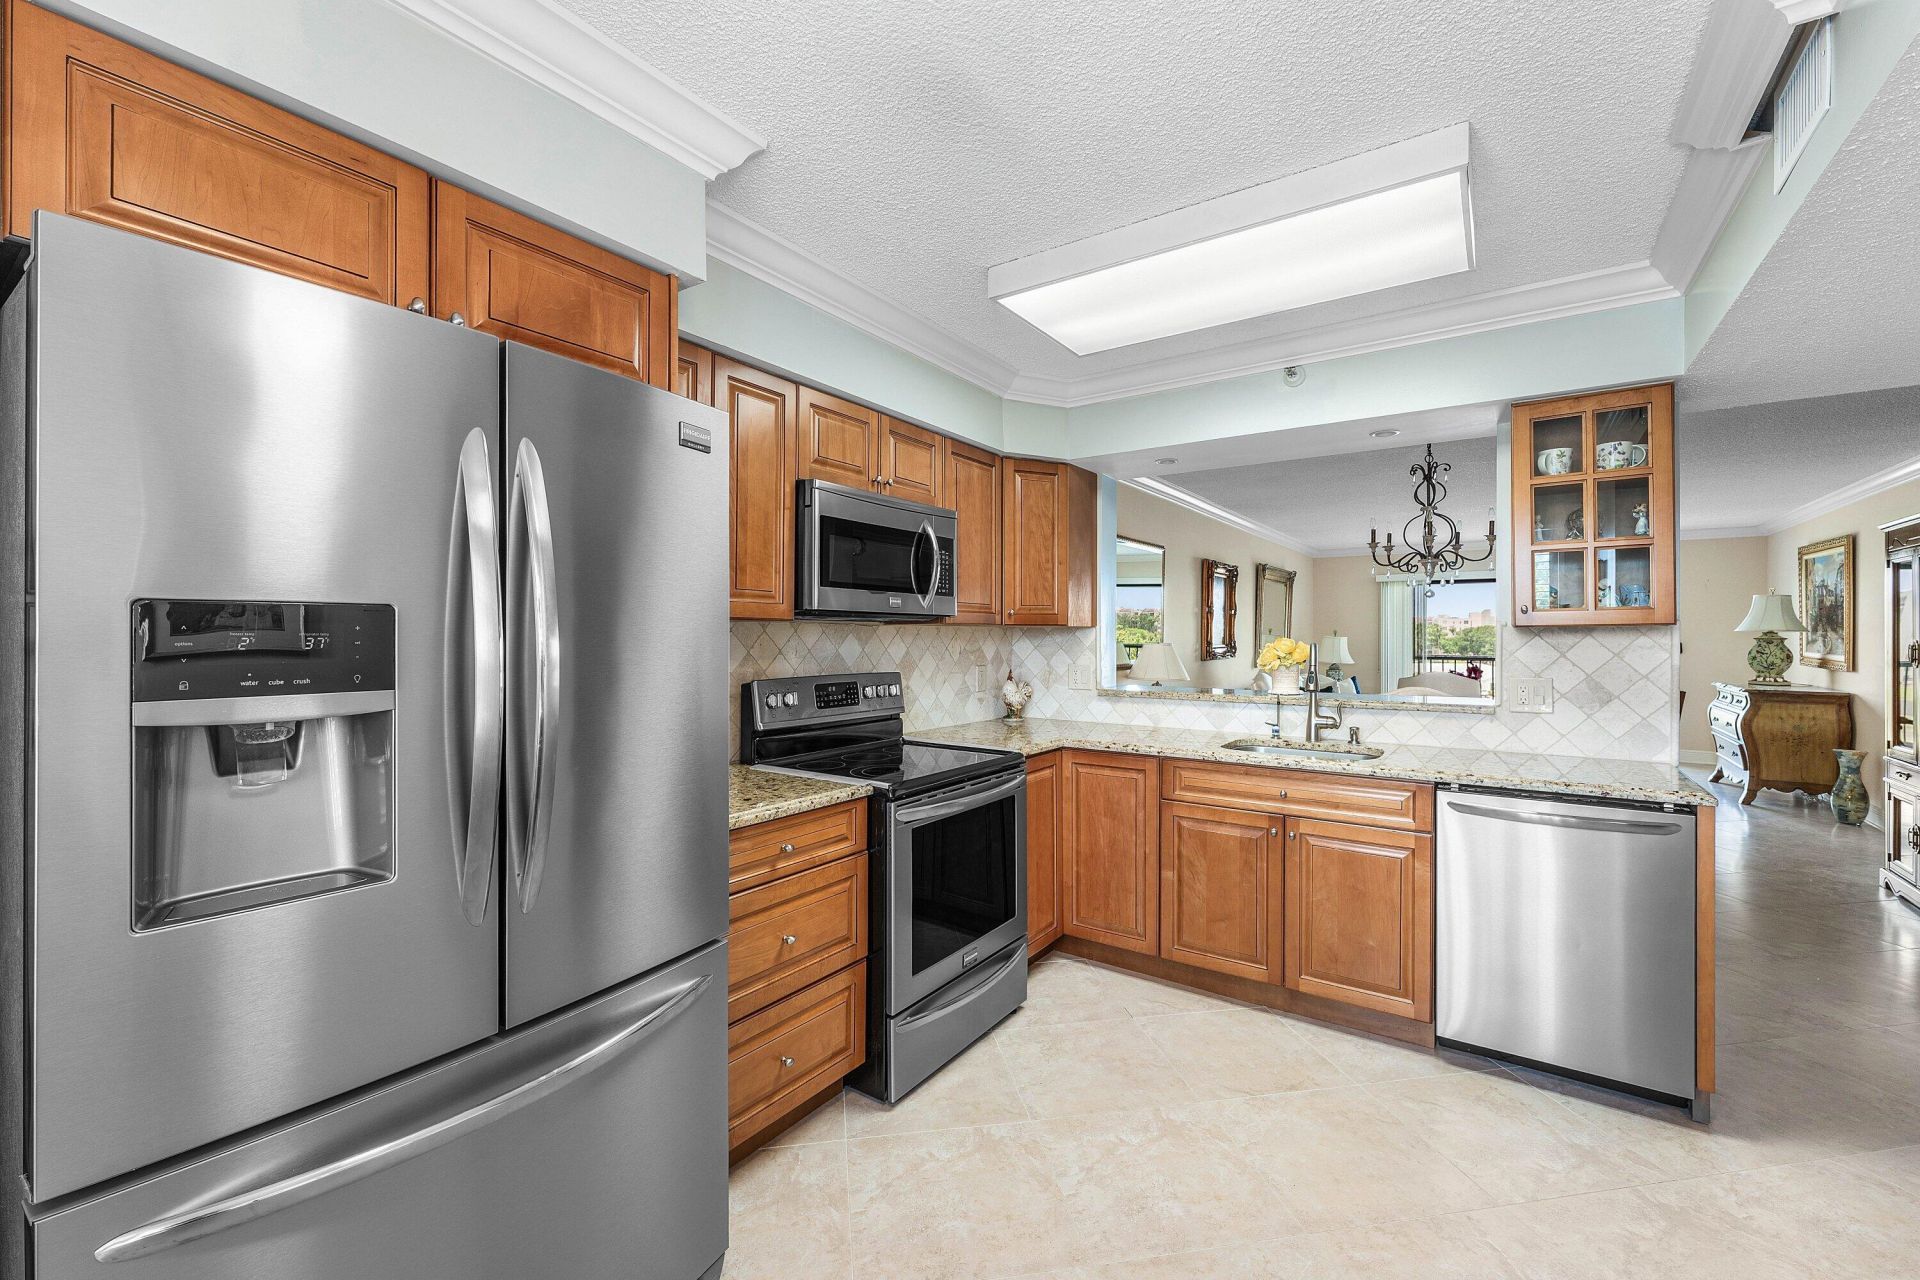
Welcome to a beautiful 2-bedroom, 2-bathroom condo located at 7076 Huntington Ln, Delray Beach, FL. Spanning 1,230 square feet, this desirable midrise residence combines comfort, style, and access to an array of luxurious amenities. The updated kitchen is fully equipped with modern appliances, including a dishwasher, cooktop, electric stove, and oven, all complemented by sleek granite countertops. The primary suite boasts a walk-in closet and an elegant California Closet system, providing ample storage. Enjoy the convenience of in-unit oversized laundry room to make daily living effortless. Relax in the community's impressive amenities featuring an indoor pool, hot tub, sauna, steam room, and more. Outdoor enthusiasts will love all the amenities; Bocce, tennis, pickleball & more. Stay active in the gym or enjoy recreational activities in the expansive billiards and game rooms. Assigned parking and elevator access make coming and going seamless, while the building's doorman provides an elevated level of service. With excellent entertainment options like a basketball court and communal media space, this condo offers a perfect balance of activity and relaxation. Additionally, its shared outdoor space is ideal for soaking up the Florida sunshine. Don't miss the opportunity to make this dynamic and well-appointed residence yours. Schedule a private showing and experience the lifestyle that awaits you!
Property Features
Property Type: Residential - Condominium
Cooling: Central Air, Ceiling Fan(s), Electric
Heating: Central, Electric
Home Style: Traditional
Roof Type: Other
Stories: 1.0
Taxes: $2,990
Year Built: 1985
Amenities
Entrance Foyer
Walk-In Closet(s)
Bedroom Layout - Split
Balcony
Feature Descriptions
Appliances: Electric Water Heater, Cooktop, Dryer, Disposal, Dishwasher, Electric Range, Ice Maker, Microwave, Oven, Refrigerator, Water Heater, Washer, Range
Association: Campbell Property Management
Association Amenities: Billiard Room, Clubhouse, Elevator(s), Fitness Center, Game Room, Indoor Pool, Management, Picnic Area, Pool, Sauna, Shuffleboard Court, Spa/Hot Tub, Storage, Tennis Court(s), Trail(s), Manager On Site, Community Room, Heated Pool, Maintained Community, Pickleball Court(s), Gated
Association Fee Includes: Cable TV, Maintenance Grounds, Security, Sewer, Trash, Water, Common Areas, Elevator, Recreation Facility, Po
Balcony: Balcony - Screened
Exterior: CBS
Flooring: Ceramic Tile, Tile
Furnished: Negotiable
HOA Fee: $1291/ Monthly
Hot Tub: Yes
Laundry: Inside, Laundry Room, In Unit
Parcel#: 00424615230195020
Parking: Asphalt, Assigned, Guest
Parking Notes: Asphalt, Assigned, Guest
Pets Allowed: Yes, Breed Restrictions, Number Limit, Size Limit
Restrictions: Buyer Approval Required, Parking - No RV, Lease Restrictions
Sauna: Yes
Security: Carbon Monoxide Detector(s), Fire Alarm, Fire Sprinkler System, Gated with Guard, Smoke Detector(s), Secu
Sewer: Public Sewer
Special View Info: Water, Lake
SQFT Living: 1230
Structure Type: Multi Family
Total Rooms: 4
Utilities: Cable Available, Electricity Available, Phone Available, Sewer Available, Water Available
Utilities: Cable Available, Electricity Available, Phone Available, Sewer Available, Water Available
Water: Public
Waterfront Features: Lake Front, Pond
Windows: Plantation Shutters
Room Sizes
Kitchen: 13 X 8 Level Main
Living Room: 14 X 24 Level Main
Primary Bedroom: 14 X 19 Level Main
Bedroom 2: 11 X 12 Level Main
Local Schools
High School: Spanish River
Middle School: Carver Community
Elementary School: Hagen Road
Listed By / Shown By
Listed By
Agency Name: Compass Florida LLC
Agency Phone: 561-300-6056
Shown By
Agent Name: Alicia Hunt
Agent Phone: Cell: (561) 609-9800
Agency Title: Realty 100

Estimate Your Payment
Estimated Payment
$ 790.37 per month $478.50 Principal & Interest $249.17 Property Tax $62.71 Homeowner's InsuranceChange Payment Information


Privacy Policy / DMCA Notice / ADA Accessibility


This site is hosted, designed and copyright
© 1994 - 2026 by
Delta Media Group, Inc. -- Patent Pending --
7076 Huntington Lane, Unit 502 | MLS# B26050389
This condo located at 7076 Huntington Lane, Unit 502, Delray Beach, FL 33446 is currently listed for sale with an asking price of $215,000. This property was built in 1985 and has 2 bedrooms and 2 full baths with 1230 sq. ft. Huntington Lane, Unit 502 is located in the HUNTINGTON LAKES subdivision. Search HUNTINGTON LAKES real estate on ahunt.realty100.com today.