AliciaHunt

BEDS2
BATHS2 full
SQUARE FEET1,500
MLS#B26076819
STATUSActive
PROPERTY TYPEResidential - Townhouse
SUBDIVISIONHUNTINGTON POINTE
Property Description
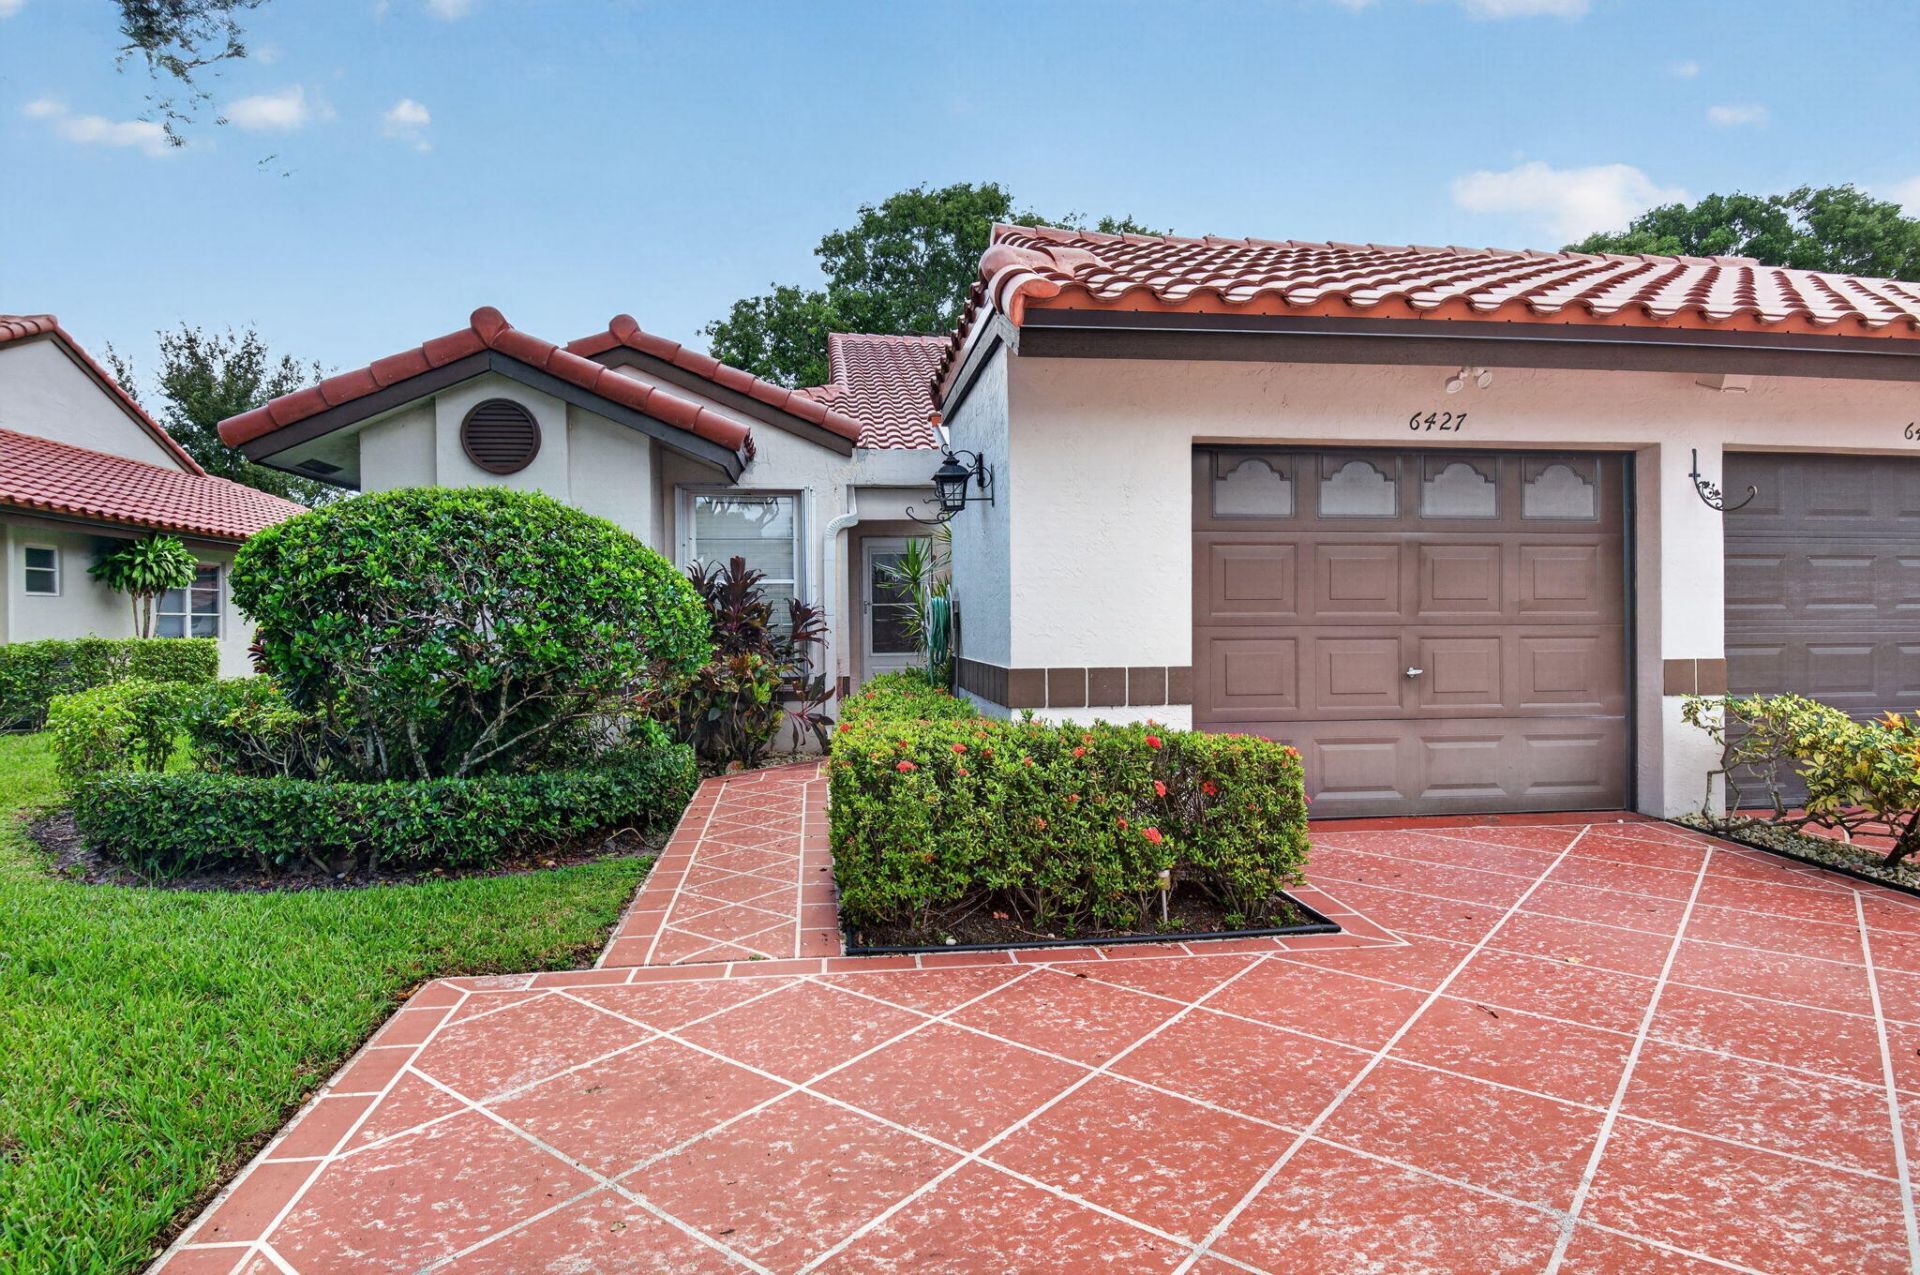
Totally renovated Monaco model villa in the highly desirable 55+ community of Huntington Pointe! This beautifully updated home features a brand-new, fully paid 2026 roof, one-car garage, two bedrooms plus a den/office, & two full bathrooms. The open-concept kitchen has been thoughtfully designed & features quartz countertops & stainless-steel appliances, Vaulted ceilings throughout the main living areas create a bright, open & spacious feel. The primary suite offers two walk-in closets, direct access to the glass-enclosed, air-conditioned patio, & a beautifully updated bathroom featuring a frameless glass shower enclosure & bidet-style toilet. The enclosed patio provides additional year-round living space. Huntington Pointe offers an exceptional resort-style lifestyle with a completely renovated community center, theater, indoor and outdoor pools, café, pickleball and tennis courts, fitness center, card rooms, and an impressive variety of additional amenities and activities.
Property Features
Property Type: Residential - Townhouse
Cooling: Central Air, Ceiling Fan(s), Electric
Garage: 1 car attached
Heating: Central, Electric
Home Style: Ranch, Mediterranean
Roof Type: Spanish Tile, Tile
Stories: 1.0
Taxes: $2,309
Year Built: 1991
Amenities
High Ceilings
Pantry
Vaulted Ceiling(s)
Walk-In Closet(s)
Bedroom Layout - Split
Closet Cabinetry
Feature Descriptions
Appliances: Electric Water Heater, Dryer, Disposal, Dishwasher, Electric Range, Ice Maker, Microwave, Refrigerator, Water Heater, Washer, Range
Association: Huntington Pointe III Association, Inc
Association Amenities: Billiard Room, Clubhouse, Fitness Center, Game Room, Indoor Pool, Management, Pool, Sauna, Shuffleboard Court, Spa/Hot Tub, Tennis Court(s), Manager On Site, Bocce Ball, Business Center, Cafe/Restaurant, Community Room, Internet Included, Library, Maintained Community, Pickleball Court(s), Putting Green, Sidewalks, Street Lights, Gated, Security, Recreation Facilities
Association Fee Includes: Cable TV, Insurance, Internet, Maintenance Grounds, Security, Trash, Common Areas, Common Real Estate Tax, R
Exterior: Stucco, CBS
Flooring: Laminate, Tile
Furnished: Negotiable
HOA Fee: $2938/ Quarterly
Hot Tub: Yes
Laundry: Inside, Laundry Room, Main Level
Lot: Sidewalks
Lot: Sidewalks
Parcel#: 00424615291460010
Parking: Driveway, Garage Door Opener, Guest, Garage, Attached Garage, Attached
Parking Notes: Driveway, Garage Door Opener, Guest, Garage, Attached
Patio/Porch: Patio - Covered, Patio - Screened, Porch - Screened, Patio, Porch, Glass Enclosed
Pets Allowed: No
Restrictions: Buyer Approval Required, Parking - No Commercial Vehicles, Parking - No RV, Parking - No Truck
Sauna: Yes
Security: Gated with Guard
Sewer: Public Sewer
Special View Info: Water, Canal
Sprinkler: Auto Sprinkler
SQFT Living: 1500
Structure Type: Villa
Total Rooms: 7
Utilities: Cable Available, Electricity Connected, Sewer Available, Water Connected
Utilities: Cable Available, Electricity Connected, Sewer Available, Water Connected
Water: Public
Waterfront Features: Canal Front, Canal Width 1-80 Feet
Windows: Blinds, Skylight(s)
Room Sizes
Living Room: 15 X 20 Level First
Dining Room: 11 X 14 Level First
Kitchen: 13 X 10 Level First
Primary Bedroom: 16 X 24 Level First
Bedroom 2: 11 X 11 Level First
Den: 14 X 12 Level First
Utility Room: 9 X 8 Level First
Listed By / Shown By
Listed By
Agency Name: Century 21 Stein Posner
Agency Phone: 561-756-9945
Shown By
Agent Name: Alicia Hunt
Agent Phone: Cell: (561) 609-9800
Agency Title: Realty 100

Estimate Your Payment
Estimated Payment
$ 1,161.30 per month $856.62 Principal & Interest $192.42 Property Tax $112.26 Homeowner's InsuranceChange Payment Information


Privacy Policy / DMCA Notice / ADA Accessibility


This site is hosted, designed and copyright
© 1994 - 2026 by
Delta Media Group, Inc. -- Patent Pending --
6427 Pointe Pleasant Circle | MLS# B26076819
This townhouse located at 6427 Pointe Pleasant Circle, Delray Beach, FL 33484 is currently listed for sale with an asking price of $384,900. This property was built in 1991 and has 2 bedrooms and 2 full baths with 1500 sq. ft. Pointe Pleasant Circle is located in the HUNTINGTON POINTE subdivision. Search HUNTINGTON POINTE real estate on ahunt.realty100.com today.