AliciaHunt

BEDS4
BATHS2 full
SQUARE FEET1,648
MLS#TB8535356
STATUSActive
PROPERTY TYPEResidential - Single Family
SUBDIVISIONOAK GROVE MANOR 1ST
Property Description
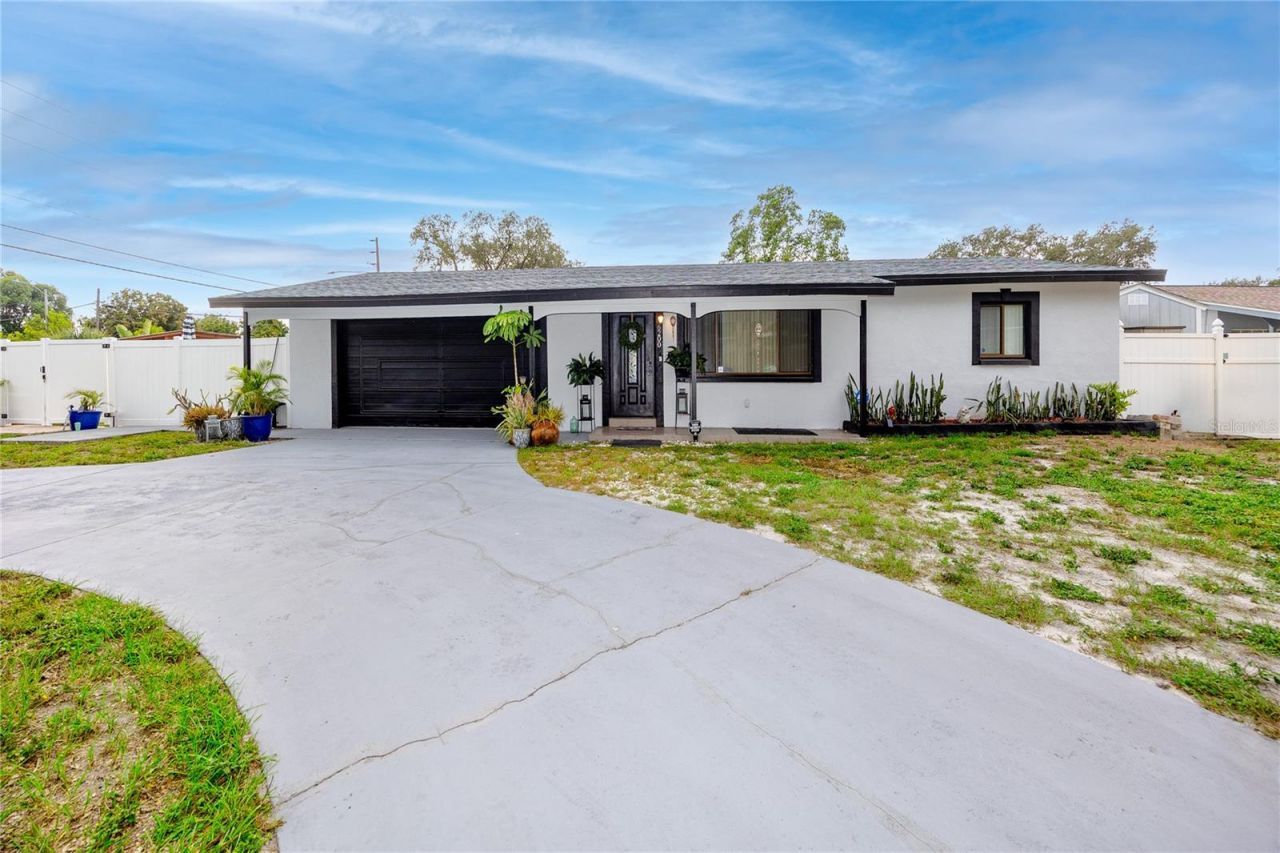
Some backyards are an afterthought, but the outdoor entertaining area of this fully updated, move-in ready 4/2 corner lot home is reason enough to take a look. A saltwater pool went in in 2023 with a heating and cooling unit, jacuzzi jets, and a built-in table in the shallow end, wrapped in wide paver decking, with a cedar tiki bar and low-maintenance turf finishing the space behind a full vinyl privacy fence. Two separate sheds handle storage, and a double gate gives vehicle access to the backyard. On a Saturday evening the pool lights come on, something is playing on the bar TV, and nobody is in a hurry to go anywhere.Inside is just as considered. The living room opens into a kitchen built around gathering, where a waterfall island with seating anchors the room, paired with black shaker cabinetry, herringbone tile backsplash, pendant lighting, and stainless range and refrigerator. Wood-look plank flooring runs through the main living areas. Just off the kitchen, a separate family room centers on a painted brick fireplace, and an enclosed patio adds nearly 200 square feet of flexible space for a home office, gym, or overflow seating.The bedrooms are split across the floor plan, which works as well for roommates and guests as it does for a household under one roof. One is currently set up as a dressing room with a full built-in closet system and returns easily to a bedroom. An interior laundry room with built-in storage sits central to the plan. The west wing adapts easily to an interior in-law suite, using the door in the closet adjacent to the laundry as a private entry, which opens the floor plan to intergenerational living or a separate income unit.The mechanicals are unusually strong at this price point. Roof and 3.5-ton central air both replaced in 2018. Electrical service upgraded in 2021 from 100-amp overhead to 150-amp underground, a real upgrade a buyer will never have to think about. For an investor, that means fewer capital calls in the early years and a lower operating cost carried against rent, and the unincorporated address opens the door to short-term vacation rental use.Tyrone Square Mall and the 66th Street corridor handle daily errands, Bay Pines VA Medical Center and the Gateway employment corridor are short commutes, and Madeira Beach and Treasure Island sit roughly fifteen minutes west with downtown St. Pete about the same distance east.
Property Features
Property Type: Residential - Single Family
Cooling: Central Air, Mini-Split Unit(s)
Fenced: Yes
Heating: Central, Electric
Lot Size: 0.15 Acres
Roof Type: Shingle
Stories: 1.0
Taxes: $4,859
Year Built: 1962
Amenities
Built-in Features
Ceiling Fans(s)
Eat-in Kitchen
Living Room/Dining Room Combo
Open Floorplan
Solid Surface Counters
Split Bedroom
Stone Counters
Thermostat
Lighting
Rain Gutters
Sliding Doors
Storage
Feature Descriptions
Additional Rooms: Bonus Room, Family Room, Interior In-Law Suite w/Private Entry
Appliances: Dishwasher, Dryer, Electric Water Heater, Range, Range Hood, Refrigerator, Washer
Directions: 54TH AVE N to 62ND ST N, left on 62ND ST N, and go straight to the property
Exterior: Block, Stucco
Fencing: Vinyl
Fireplace: Family Room, Masonry, Wood Burning
Fireplace Y/N: Yes
Flood Zone Code: X
Flooring: Ceramic Tile, Vinyl
Foundation: Slab
Home Warranty Y/N: No
Listing Terms: Cash, Conventional, FHA, VA Loan
Lot: Corner Lot, In County, Near Public Transit, Paved, Unincorporated
Lot Dimensions: 0.15
Other Structures: Cabana, Shed(s), Storage
Ownership: Fee Simple
Parking: Circular Driveway, Driveway, On Street
Parking Notes: Circular Driveway, Driveway, On Street
Patio/Porch: Deck, Patio, Rear Porch
Pets Allowed: Yes
Pool: Deck, Gunite, In Ground, Lighting, Other
Property Attached Y/N: No
Property Sub-Type: Single Family Residence
Sewer: Public Sewer
Showing Instructions: Appointment Only, Listing Agent Must Accompany, ShowingTime
Spa: In Ground, Other
Special Sale Provisions: None
Swimming Pool: Yes
Utilities: BB/HS Internet Available, Cable Available, Electricity Connected, Public, Sewer Connected, Water Connected
Water: Public
Water Access Y/N: No
Zoning: R-3
Room Sizes
Living Room: 18x13
Kitchen: 15.5x10
Family Room: 19x9.5
Primary Bedroom: 13x10
Primary Bathroom: 5x8.5
Bedroom 2: 12.5x11
Bedroom 3: 10x14.5
Bedroom 4: 10.5x14.5
Bathroom 2: 7.5x5
Laundry: 6.5x5.5
Listed By / Shown By
Listed By
Agency Name: KELLER WILLIAMS GULF BEACHES
Agency Contact: murraycoleman@kw.com
Shown By
Agent Name: Alicia Hunt
Agent Phone: Cell: (561) 609-9800
Agency Title: Realty 100

Estimate Your Payment
Estimated Payment
$ 1,887.57 per month $1,310.86 Principal & Interest $404.92 Property Tax $171.79 Homeowner's InsuranceChange Payment Information



Member Participants (and their affiliated licensees, if applicable) shall indicate on their websites that IDX information is provided exclusively for consumers’ personal non-commercial use, that it may not be used for any purpose other than to identify prospective properties consumers may be interested in purchasing, that the data is deemed reliable but is not guaranteed by MLS GRID, and that the use of the MLS GRID Data may be subject to an end user license agreement prescribed by the Member Participant’s applicable MLS if any and as amended from time to time. MLS GRID may, at its discretion, require use of other disclaimers as necessary to protect Member Participant, and/or their MLS from liability.
Based on information submitted to the MLS GRID. All data is obtained from various sources and may not have been verified by broker or MLS GRID. Supplied Open House Information is subject to change without notice. All information should be independently reviewed and verified for accuracy. Properties may or may not be listed by the office/agent presenting the information.
Privacy Policy / DMCA Notice / ADA Accessibility


This site is hosted, designed and copyright
© 1994 - 2026 by
Delta Media Group, Inc. -- Patent Pending --
6200 52nd Avenue N | MLS# TB8535356
This single family home located at 6200 52nd Avenue N, Saint Petersburg, FL 33709 is currently listed for sale with an asking price of $589,000. This property was built in 1962 and has 4 bedrooms and 2 full baths with 1648 sq. ft. 52nd Avenue N is located in the OAK GROVE MANOR 1ST subdivision. Search OAK GROVE MANOR 1ST real estate on ahunt.realty100.com today.