AliciaHunt

BEDS3
BATHS2 full
SQUARE FEET1,616
MLS#TB8552504
STATUSActive
PROPERTY TYPERental - Single Family
SUBDIVISIONSOUTHSHORE FALLS
Property Description
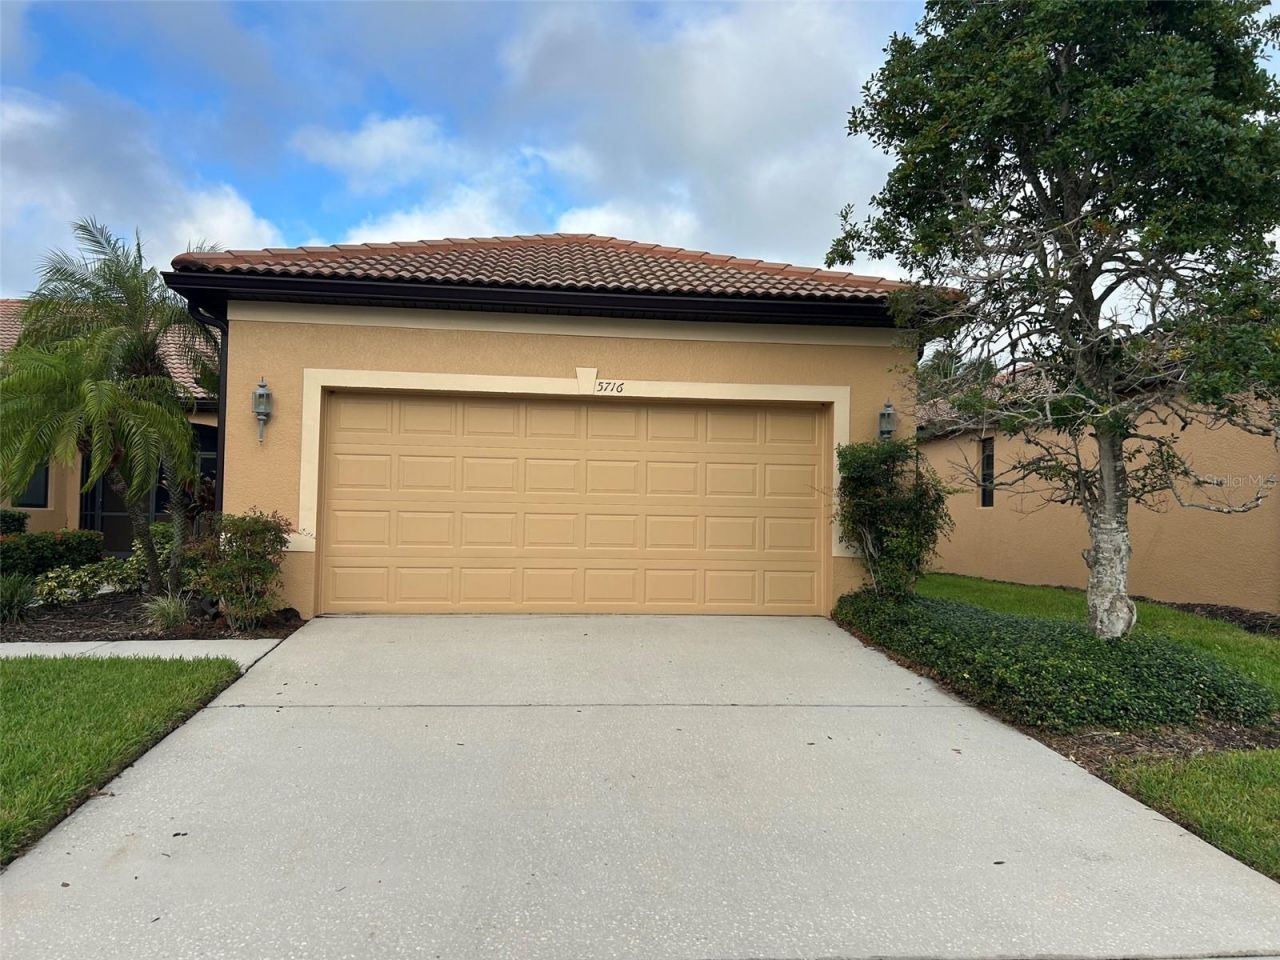
55+ Community YOUR SEARCH IS OVER!! 2 Bedroom, plus a flexroom (office/den/hobby/3rd bedroom) 2 Bath. 2 Car garage with a large open floorplan. Interior painted September 2026, Kitchen features 42-inch hardwood cabinets, granite contertops and a breakfast bar. Spilt bedroom floor plan with large master suite. Private lanai Enjoy your morning coffee or perhaps an evening beverage while watching amazing wildlife. Landscape maintenance including reclaimed water irrigation, mowing, weeding, fertilization, exterior pest control and tree and shrub trimming. Southshore Falls is a 24/7 gated and guarded entrance, a 14,000 sq ft Clubhouse 2 Swimming pools, a resistance pool, Hot tub/spa, a state-of-the-art Fitness center, Bocce ball, Tennis and Pickle ball courts, a Library/Game/Card room a Billiard room, an Arts/Craft room, an Internet Cafe, & a Nature trail, Schedule an appointment to view. YOU WILL NOT BE DISAPPOINTED.Weeks and Months Available
Property Features
Property Type: Rental - Single Family
Cooling: Central Air
Garage: 2 car attached
Heating: Central
Lot Size: 0.10 Acres
Year Built: 2005
Amenities
Ceiling Fans(s)
In Wall Pest System
Living Room/Dining Room Combo
Open Floorplan
Solid Surface Counters
Solid Wood Cabinets
Thermostat
Walk-In Closet(s)
Window Treatments
Feature Descriptions
Appliances: Dishwasher, Disposal, Dryer, Electric Water Heater, Microwave, Range, Washer
Community Features: Clubhouse, Gated Community - Guard, Pool, Tennis Court(s)
Directions: Route 41 into Del Webb, Pass through gate security, at 4 way stop turn left onto shell Falls. Turn left onto Eden Falls.
Flood Zone Code: X500
HOA Y/N: Yes
Home Warranty Y/N: No
Lot Dimensions: 0.1
Number of Pets: 1
Pets Allowed: Cats OK, Dogs OK
Pets Restrictions: Tenant to provide vaccination details and photograph to Owner
Property Attached Y/N: No
Property Sub-Type: Villa
Senior Community: Yes
Sewer: Public Sewer
Showing Instructions: Combination Lock Box, ShowingTime
Utilities: BB/HS Internet Available, Fire Hydrant, Sewer Connected
Water: Canal/Lake For Irrigation
Water Access Y/N: No
Room Sizes
Living Room: 14x14
Dining Room: 15x11
Primary Bedroom: 16x13
Bedroom 2: 11x10
Den: 11x12
Kitchen: 12x9
Listed By / Shown By
Listed By
Agency Name: RE/MAX BAYSIDE REALTY LLC
Agency Contact: 813-938-1781
Shown By
Agent Name: Alicia Hunt
Agent Phone: Cell: (561) 609-9800
Agency Title: Realty 100




Member Participants (and their affiliated licensees, if applicable) shall indicate on their websites that IDX information is provided exclusively for consumers’ personal non-commercial use, that it may not be used for any purpose other than to identify prospective properties consumers may be interested in purchasing, that the data is deemed reliable but is not guaranteed by MLS GRID, and that the use of the MLS GRID Data may be subject to an end user license agreement prescribed by the Member Participant’s applicable MLS if any and as amended from time to time. MLS GRID may, at its discretion, require use of other disclaimers as necessary to protect Member Participant, and/or their MLS from liability.
Based on information submitted to the MLS GRID. All data is obtained from various sources and may not have been verified by broker or MLS GRID. Supplied Open House Information is subject to change without notice. All information should be independently reviewed and verified for accuracy. Properties may or may not be listed by the office/agent presenting the information.
Privacy Policy / DMCA Notice / ADA Accessibility


This site is hosted, designed and copyright
© 1994 - 2026 by
Delta Media Group, Inc. -- Patent Pending --
5716 Eden Falls Place | MLS# TB8552504
This property located at 5716 Eden Falls Place , Apollo Beach, FL 33572 is currently listed for rent with an asking price of $2,300 / Monthly. Search Apollo Beach real estate on ahunt.realty100.com today.