AliciaHunt

BEDS1
BATHS1 full
SQUARE FEET720
MLS#B26074936
STATUSActive Under Contract
PROPERTY TYPEResidential - Condominium
SUBDIVISIONBEVERLY HILLS CONDO NUMBER NINE
Property Description
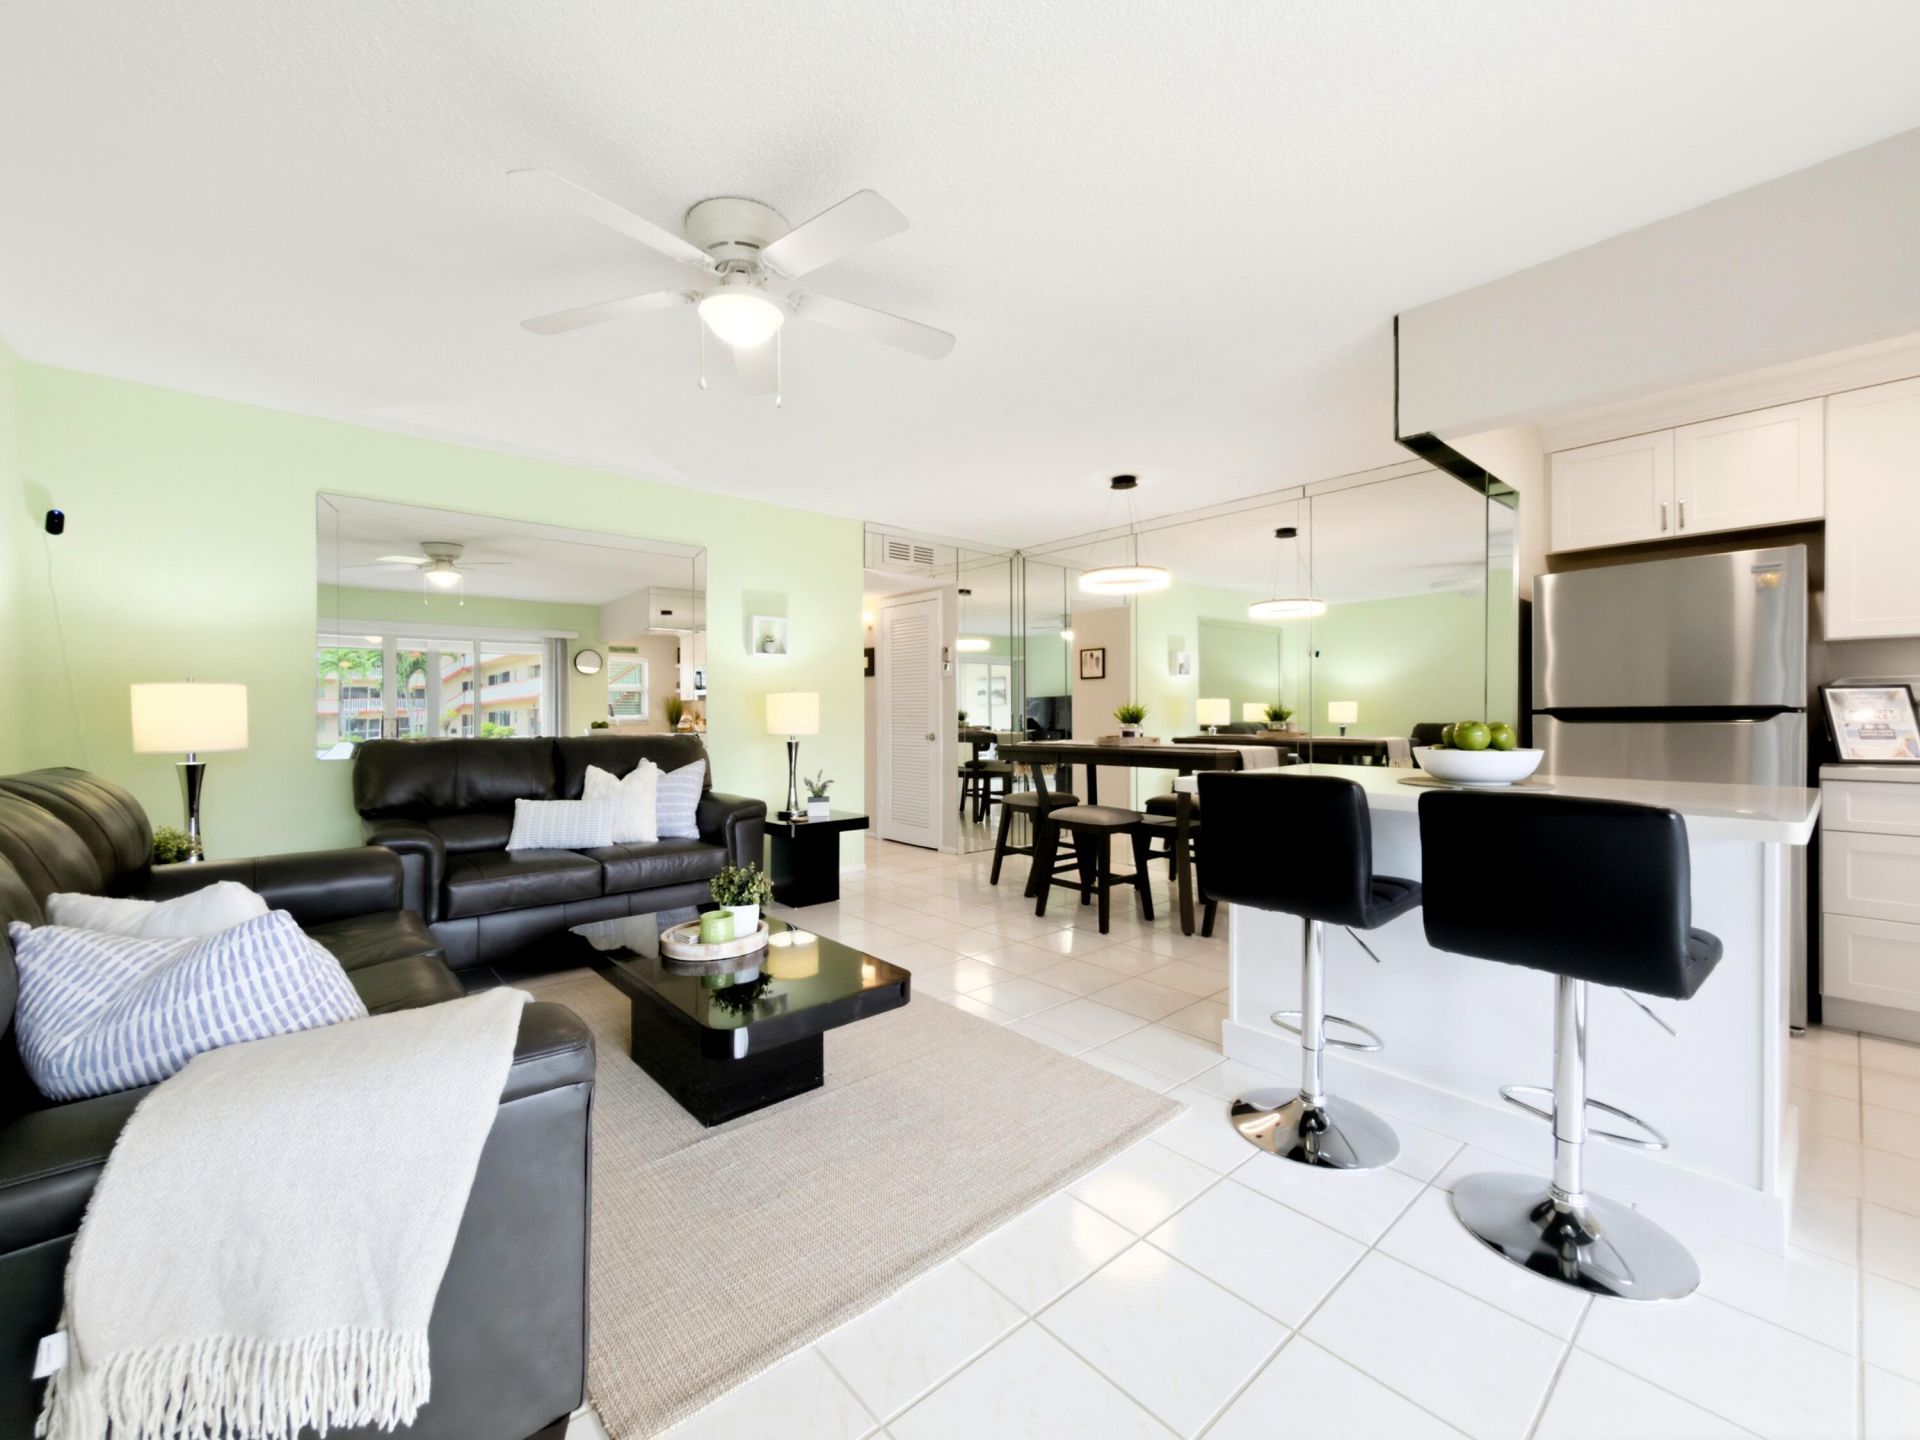
Discover easy, comfortable living in this beautifully updated 1-bedroom, 1-bath ground-floor condo in a desirable 55+, Washington Park, Hollywood community. The open layout features tile flooring, fresh neutral finishes, modern lighting, and impact windows for added peace of mind. The remodeled kitchen offers quartz countertops, soft-close cabinetry, and stainless-steel appliances, while the renovated bath adds a stylish finishing touch. Enjoy a screened porch with tranquil pool and garden views. Community amenities include, gated complex, secure parking, pools, fitness center, shuffleboard, BBQ areas, and library. Easy to show.
Property Features
Property Type: Residential - Condominium
Cooling: Central Air, Ceiling Fan(s)
Fenced: Yes
Heating: Central
Roof Type: Rolled/Hot Mop
Stories: 1.0
Taxes: $2,590
Year Built: 1970
Amenities
Pantry
Awning(s)
Feature Descriptions
Appliances: Electric Range, Microwave, Refrigerator
Association Amenities: Clubhouse, Laundry, Picnic Area, Courtesy Bus, Maintenance
Association Fee Includes: Cable TV, Insurance, Internet, Maintenance Grounds, Maintenance Structure, Pest Control, Sewer, Trash, Water
Days on Site: 15
Exterior: CBS
Flooring: Ceramic Tile
HOA Fee: $530/ Monthly
Parcel#: 514219am0040
Pets Allowed: No
Restrictions: Other Restrictions
Security: Security Fence, Entry - Phone/Intercom
Sewer: Public Sewer
Special View Info: Pool
SQFT Living: 720
Structure Type: Multi Family
Total Rooms: 3
Utilities: Sewer Available, Water Available
Utilities: Sewer Available, Water Available
Water: Public
Local Schools
High School: Hallandale
Middle School: Apollo
Elementary School: Orange Brook
Listed By / Shown By
Listed By
Agency Name: LoKation
Agency Phone: 954-545-5583
Shown By
Agent Name: Alicia Hunt
Agent Phone: Cell: (561) 609-9800
Agency Title: Realty 100

Estimate Your Payment
Estimated Payment
$ 492.73 per month $244.81 Principal & Interest $215.83 Property Tax $32.08 Homeowner's InsuranceChange Payment Information


Privacy Policy / DMCA Notice / ADA Accessibility


This site is hosted, designed and copyright
© 1994 - 2026 by
Delta Media Group, Inc. -- Patent Pending --
5300 Washington Street, Unit O124 | MLS# B26074936
This condo located at 5300 Washington Street, Unit O124, Hollywood, FL 33021 is currently listed for sale with an asking price of $110,000. This property was built in 1970 and has 1 bedrooms and 1 full baths with 720 sq. ft. Washington Street, Unit O124 is located in the BEVERLY HILLS CONDO NUMBER NINE subdivision. Search BEVERLY HILLS CONDO NUMBER NINE real estate on ahunt.realty100.com today.