AliciaHunt

BEDS2
BATHS2 full
SQUARE FEET887
MLS#B26060126
STATUSActive
PROPERTY TYPEResidential - Condominium
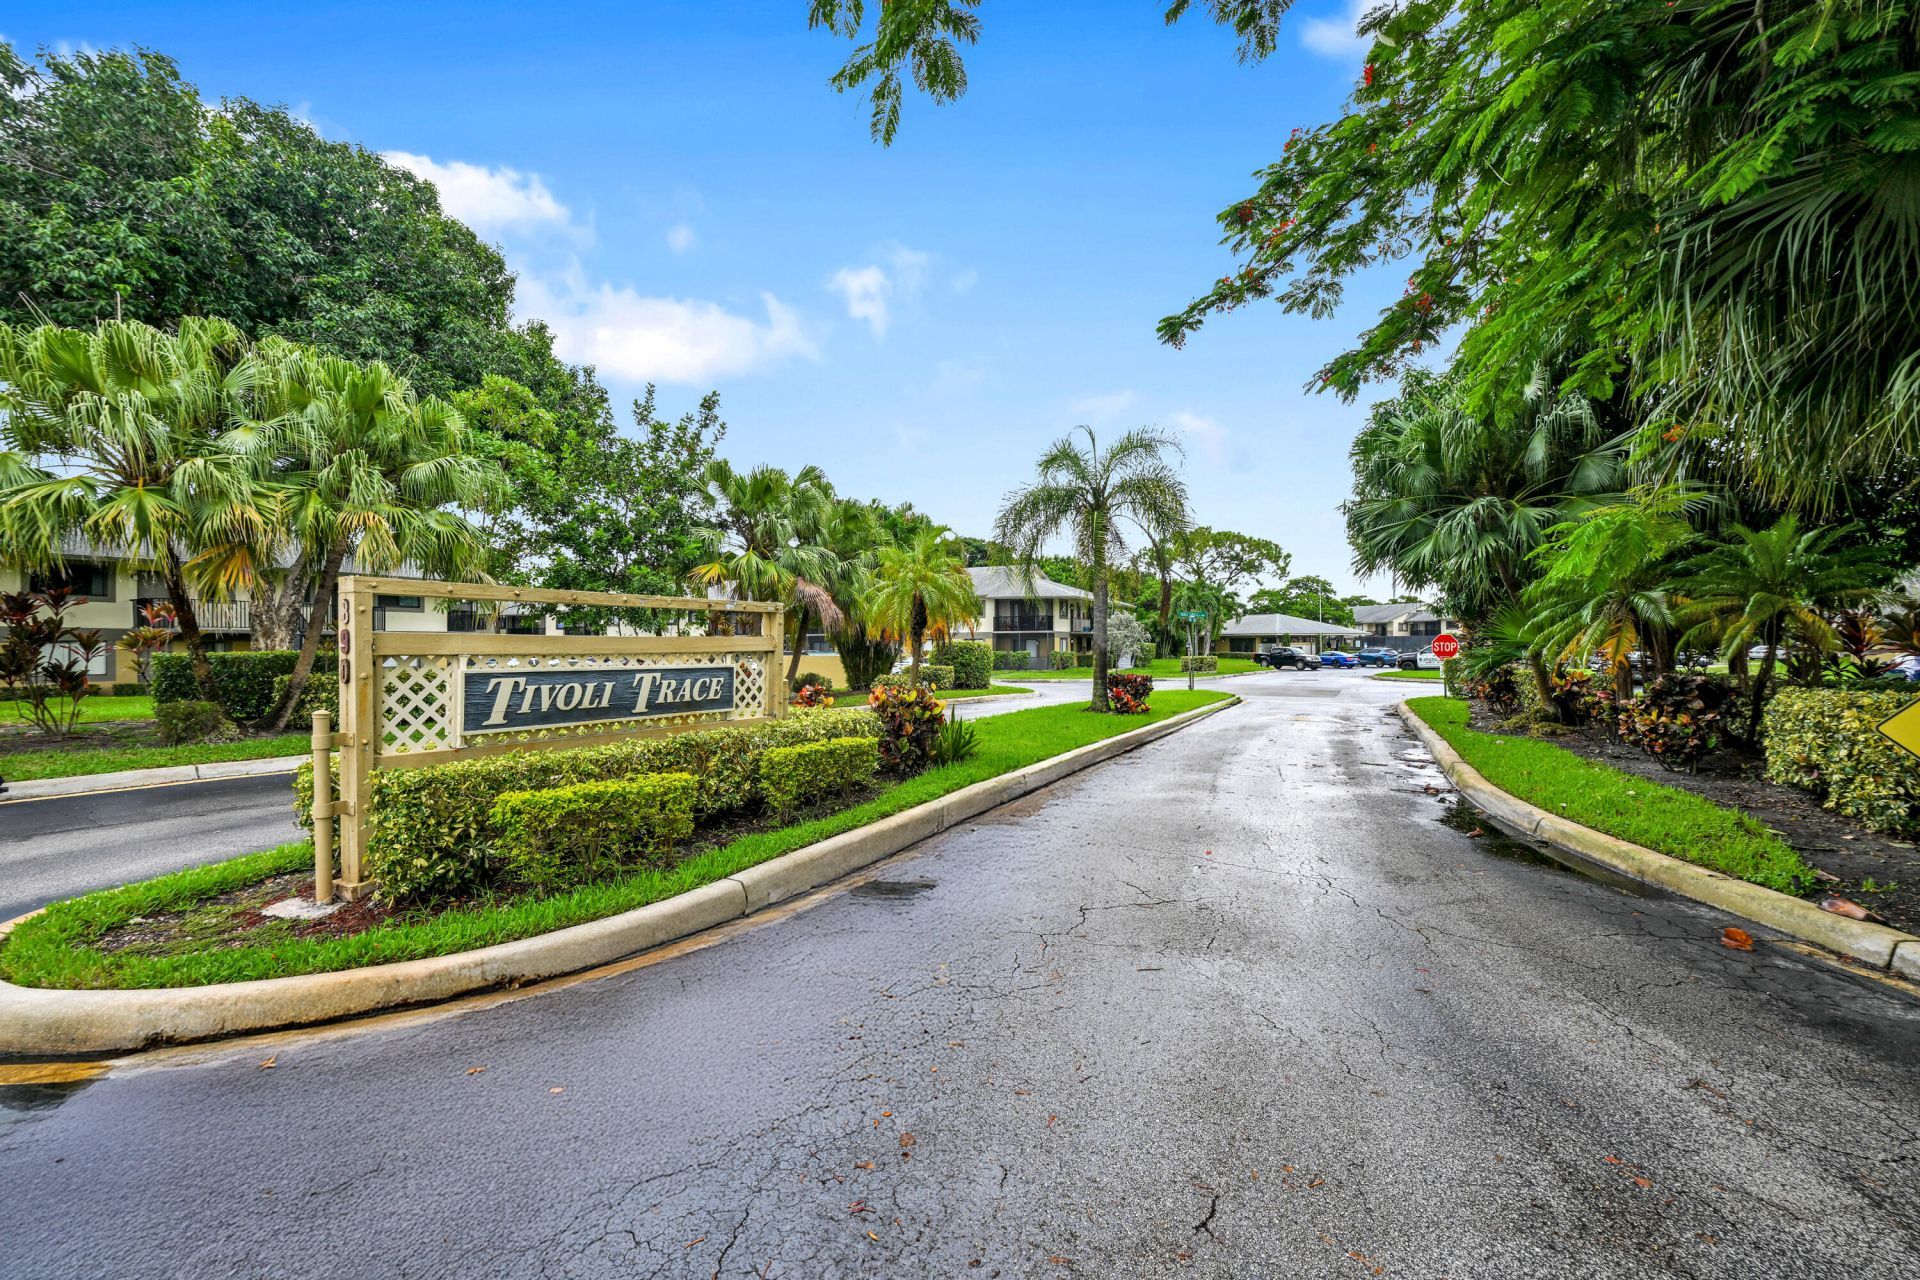
SUBDIVISIONTIVOLI TRACE
Property Description
Move right into this beautifully updated first-floor condo in Tivoli Trace! This furnished spacious 2-bedroom, 2-bath residence offers a bright, open floor plan with tile and laminate flooring throughout, an updated kitchen featuring granite countertops, wood cabinetry, stainless steel appliances, and the convenience of an in-unit washer and dryer. The split-bedroom layout provides privacy, while the oversized primary suite features a large walk-in closet and updated ensuite bath. Enjoy peaceful garden views and the convenience of ground-floor living with easy access to the lush green space just outside your patio, perfect for morning coffee or relaxing outdoors. Tivoli Trace is a well-maintained community offering a clubhouse, heated pool, spa, beautifull
Property Features
Property Type: Residential - Condominium
Cooling: Central Air
Heating: Central
Home Style: Contemporary
Roof Type: Shingle
Stories: 1.0
Taxes: $4,639
Year Built: 1986
Amenities
Walk-In Closet(s)
Garden
Feature Descriptions
Appliances: Electric Water Heater, Dryer, Dishwasher, Electric Range, Ice Maker, Microwave, Refrigerator, Water Heater, Washer, Range
Association: Tivoli Trace
Association Amenities: Parking, Pool, Spa/Hot Tub, Sidewalks, Street Lights
Association Fee Includes: Insurance, Sewer, Trash, Water, Common Areas
Exterior: Stucco, CBS
Flooring: Tile, Vinyl, Wood
Furnished: Furnished
HOA Fee: $650/ Monthly
Hot Tub: Yes
Laundry: Inside, In Kitchen, In Unit
Lot: Sidewalks
Lot: Sidewalks
Parcel#: 484201aj0020
Parking: Assigned, Guest
Parking Notes: Assigned, Guest
Patio/Porch: Porch - Screened, Porch
Pets Allowed: Yes, Breed Restrictions, Number Limit, Size Limit
Restrictions: Buyer Approval Required, Parking - No Boat, Parking - No Commercial Vehicles, Lease Restrictions
Security: Smoke Detector(s), None
Sewer: Public Sewer
Special View Info: Garden
SQFT Living: 887
Structure Type: Multi Family
Total Rooms: 6
Utilities: Cable Available, Electricity Connected, Sewer Connected, Water Connected
Utilities: Cable Available, Electricity Connected, Sewer Connected, Water Connected
Water: Public
Waterfront Features: None
Room Sizes
Living Room: 15 X 13 Level Main
Kitchen: 8 X 8 Level Main
Primary Bedroom: 15 X 11 Level Main
Bedroom 2: 11 X 10 Level Main
Local Schools
High School: Deerfield Beach
Middle School: Deerfield Beach
Elementary School: Deerfield Park
Listed By / Shown By
Listed By
Agency Name: United Realty Group Inc
Agency Phone: 954-450-2000
Shown By
Agent Name: Alicia Hunt
Agent Phone: Cell: (561) 609-9800
Agency Title: Realty 100

Estimate Your Payment
Estimated Payment
$ 940.37 per month $489.62 Principal & Interest $386.58 Property Tax $64.17 Homeowner's InsuranceChange Payment Information


Privacy Policy / DMCA Notice / ADA Accessibility


This site is hosted, designed and copyright
© 1994 - 2026 by
Delta Media Group, Inc. -- Patent Pending --
522 Trace Circle, Unit 102 | MLS# B26060126
This condo located at 522 Trace Circle, Unit 102, Deerfield Beach, FL 33441 is currently listed for sale with an asking price of $220,000. This property was built in 1986 and has 2 bedrooms and 2 full baths with 887 sq. ft. Trace Circle, Unit 102 is located in the TIVOLI TRACE subdivision. Search TIVOLI TRACE real estate on ahunt.realty100.com today.