AliciaHunt

BEDS4
BATHS3 full 1 partial
SQUARE FEET1,762
MLS#O6431595
STATUSActive
PROPERTY TYPEResidential - Townhouse
SUBDIVISIONTUSCAN HILLS
Property Description
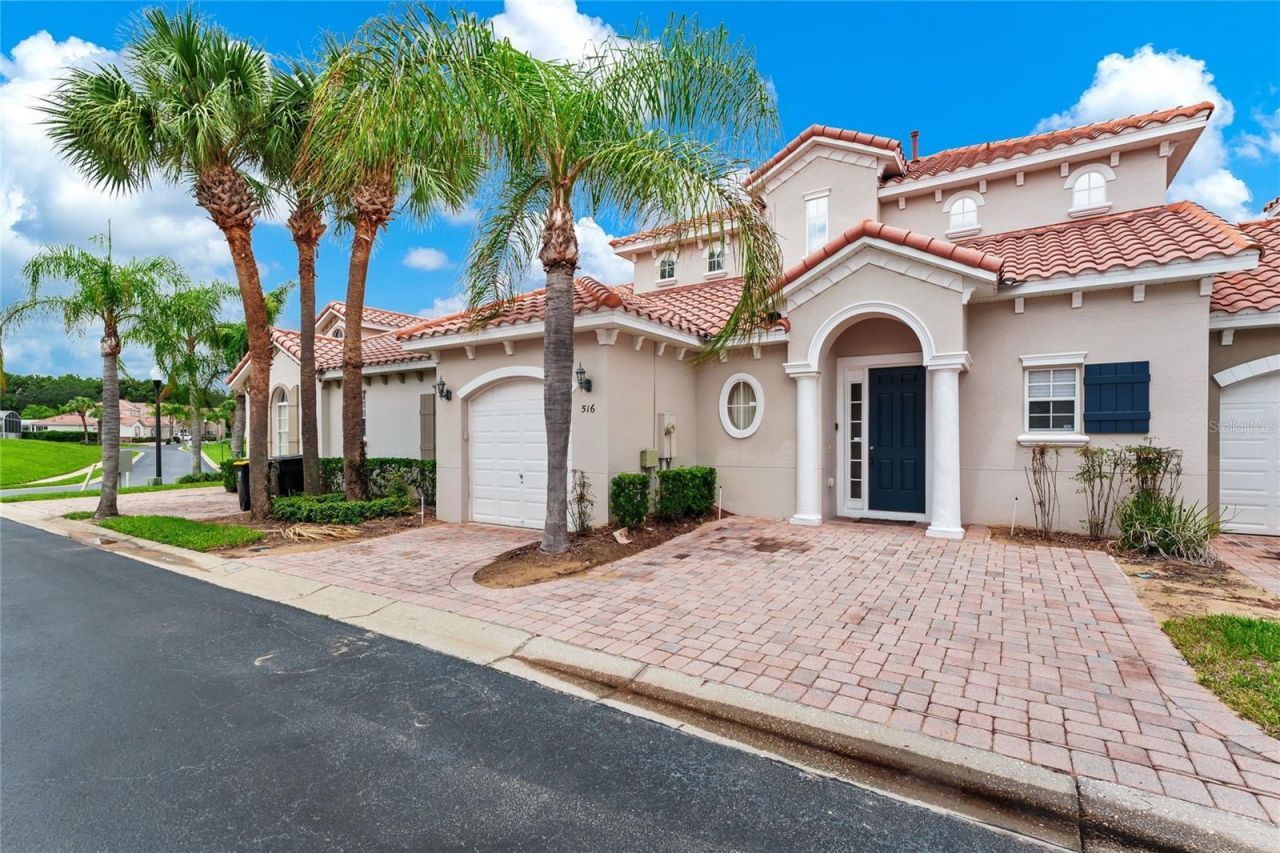
Virtually Staged. Welcome to your slice of Tuscany in Central Florida! Tucked inside the exclusive, gated Tuscan Hills community - where terracotta tile roofs, Italian-style fountains, and manicured topiary set the tone from the moment you arrive - this Mediterranean-style 4-bedroom, 3.5-bath townhome delivers 1,762 square feet of bright, open-concept living with your very own private heated pool. The kitchen, dining, and living areas flow together effortlessly and open through sliding glass doors to the screened pool deck and covered patio, creating the true indoor-outdoor Florida lifestyle that vacationers and full-time residents alike are searching for. Upstairs, generously sized bedrooms provide comfortable accommodations for family and guests, while the attached garage and private driveway add everyday convenience rarely found in townhome living. Tuscan Hills is zoned for short-term rentals, making this an exceptional turnkey investment opportunity just minutes from Walt Disney World, with a proven track record in the Orlando-area vacation rental market. Residents and guests enjoy resort-style amenities including a clubhouse with fitness center, lounge, and catering kitchen, tennis courts, sand volleyball, gated community and a children's playground. All of this sits in the heart of the Four Corners corridor - one mile from Publix-anchored Berry Town Center, moments from the shops and dining of Cagan Crossings, with championship golf nearby and easy access to US-27, US-192, and I-4 for Orlando's world-famous attractions, restaurants, and both coasts. Whether you're seeking an income-producing investment, a vacation retreat, or a permanent residence, this one delivers on every front. All information deemed reliable but not guaranteed; buyer and buyer's agent to independently verify all facts material to their decision, including HOA fees, rental restrictions, room dimensions, and schools, with the HOA, management company, county, and other appropriate sources.
Property Features
Property Type: Residential - Townhouse
Cooling: Central Air
Garage: 1 car attached
Heating: Electric
Home Style: Mediterranean
Lot Size: 0.07 Acres
Roof Type: Tile
Stories: 2.0
Taxes: $4,891
Year Built: 2006
Amenities
Ceiling Fans(s)
Living Room/Dining Room Combo
Primary Bedroom Main Floor
Split Bedroom
Thermostat
Vaulted Ceiling(s)
Window Treatments
Sliding Doors
Feature Descriptions
Appliances: Dishwasher, Disposal, Dryer, Microwave, Range, Refrigerator, Washer
Association Amenities: Basketball Court, Clubhouse, Fitness Center, Pool, Tennis Court(s)
Community Features: Clubhouse, Deed Restrictions, Fitness Center, Gated Community - No Guard, Playground
Directions: From I-4, take Exit 55 for US-27 North toward Davenport. Continue north on US-27 approximately [X] miles, then turn right into the Tuscan Hills community entrance on Tuscan Hills Blvd. [Proceed through gate; internal turns to Brunello Dr TBD. 516 Brunell
Exterior: Stucco
Flood Zone Code: X
Flooring: Carpet, Tile
Foundation: Block
Garage Dimensions: 10x20
HOA Fee: 335/ Monthly
HOA Y/N: Yes
Home Warranty Y/N: No
Listing Terms: Cash, Conventional
Lot: Paved
Lot Dimensions: 0.07
Ownership: Fee Simple
Parking: Driveway
Parking Notes: Driveway
Patio/Porch: Enclosed
Pets Allowed: Cats OK, Dogs OK, Yes
Pets Restrictions: Buyer/Tenant and their Agent to verify all pet restrictions, including any breed, number, or weight limitations, directly with the Tuscan Hills Homeowners Association and applicable county ordinances. Information deemed reliable but not guaranteed
Pool: Gunite, In Ground, Screen Enclosure
Property Attached Y/N: Yes
Property Sub-Type: Townhouse
Sewer: Public Sewer
Showing Instructions: Sentri Lock Box
Spa: In Ground
Special Sale Provisions: None
Swimming Pool: Yes
Utilities: Cable Available, Electricity Available
Vegetation: Mature Landscaping
Water: Public
Water Access Y/N: No
Windows: Blinds, Drapes
Room Sizes
Living Room: 13x16
Kitchen: 8x10
Dining Room: 8x13
Primary Bedroom: 12x17
Bedroom 2: 12x13
Bedroom 3: 11x10
Bedroom 4: 10x18
Local Schools
High School: Ridge Community Senior High
Middle School: Citrus Ridge
Elementary School: Citrus Ridge
Listed By / Shown By
Listed By
Agency Name: SOUTHERN PRESTIGE REALTY INC
Agency Contact: 8635212067
Shown By
Agent Name: Alicia Hunt
Agent Phone: Cell: (561) 609-9800
Agency Title: Realty 100

Estimate Your Payment
Estimated Payment
$ 1,326.37 per month $812.33 Principal & Interest $407.58 Property Tax $106.46 Homeowner's InsuranceChange Payment Information



Member Participants (and their affiliated licensees, if applicable) shall indicate on their websites that IDX information is provided exclusively for consumers’ personal non-commercial use, that it may not be used for any purpose other than to identify prospective properties consumers may be interested in purchasing, that the data is deemed reliable but is not guaranteed by MLS GRID, and that the use of the MLS GRID Data may be subject to an end user license agreement prescribed by the Member Participant’s applicable MLS if any and as amended from time to time. MLS GRID may, at its discretion, require use of other disclaimers as necessary to protect Member Participant, and/or their MLS from liability.
Based on information submitted to the MLS GRID. All data is obtained from various sources and may not have been verified by broker or MLS GRID. Supplied Open House Information is subject to change without notice. All information should be independently reviewed and verified for accuracy. Properties may or may not be listed by the office/agent presenting the information.
Privacy Policy / DMCA Notice / ADA Accessibility


This site is hosted, designed and copyright
© 1994 - 2026 by
Delta Media Group, Inc. -- Patent Pending --
516 Brunello Drive | MLS# O6431595
This townhouse located at 516 Brunello Drive, Davenport, FL 33897 is currently listed for sale with an asking price of $365,000. This property was built in 2006 and has 4 bedrooms and 3 full and 1 partial baths with 1762 sq. ft. Brunello Drive is located in the TUSCAN HILLS subdivision. Search TUSCAN HILLS real estate on ahunt.realty100.com today.