AliciaHunt

BEDS4
BATHS2 full 1 partial
SQUARE FEET1,592
MLS#S5160581
STATUSActive
PROPERTY TYPEResidential - Single Family
SUBDIVISIONSHADOW BAY SPGS
Property Description
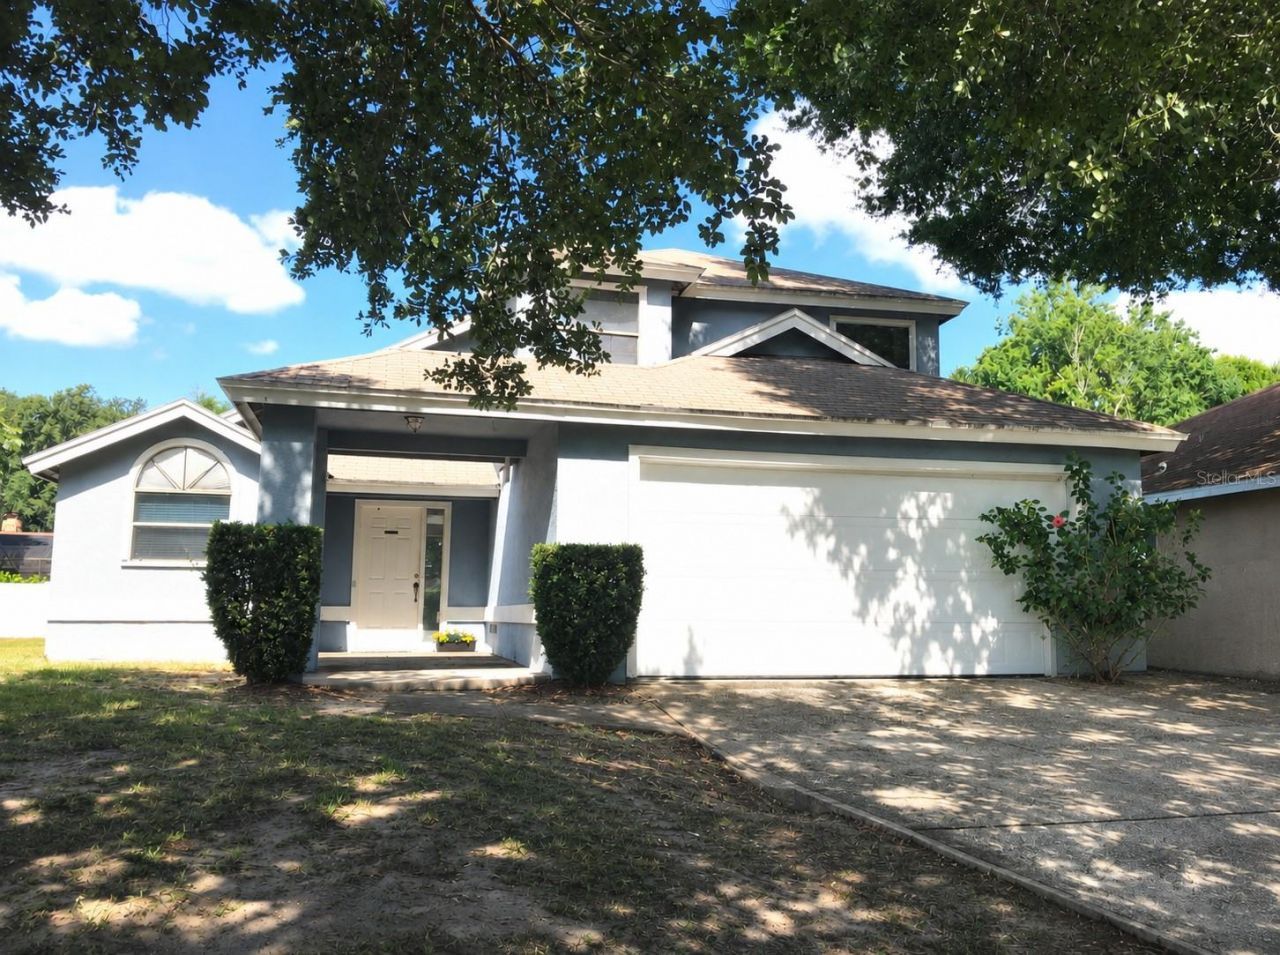
Investor Special! The home will be hard to insure or finance in its current condition, so CASH OFFERS ONLY. Sale is subject to court approval, 30-45 days to close. Bring your contractor & your vision to this 4 bedroom, 2.5 bath, 1,682 sq ft 2 story home w/ a 2 car garage on an over 3/4 acre lot on Spring Run Ave in Shadow Bay Springs, in the heart of the Dr. Phillips area. The location & the land are the value here. Lots this size are hard to find in this area, w/ a large open yard & plenty of room to spread out. Please note: a utility tower w/ overhead power lines sits on a separately owned parcel carved out of the lot & is not part of the sale. Buyer to review any recorded easements. The home needs a full renovation down to the studs & is being sold as is. The roof, plumbing, windows, electrical & interior all need work, so plan for a complete rebuild of the inside. A few big items are already done: the central AC inside & outside units were replaced, the water main to the house is NEW & a NEW concrete block retaining wall was added out front. Finished homes in this area sell quickly, so this is a chance to buy in at the right price & build equity. The HOA is only $165 per year. Public water & septic. Zoned for Palm Lake Elementary, Chain of Lakes Middle & Olympia High. Minutes from Restaurant Row on Sand Lake Rd, I-4, the theme parks & shopping.
Property Features
Property Type: Residential - Single Family
Cooling: Central Air
Fenced: Yes
Garage: 2 car attached
Heating: Central, Electric
Lot Size: 0.77 Acres
Roof Type: Shingle
Stories: 2.0
Taxes: $2,871
Year Built: 1988
Amenities
Cathedral Ceiling(s)
Ceiling Fans(s)
Primary Bedroom Main Floor
Sidewalk
Feature Descriptions
Appliances: Cooktop, Range, Refrigerator
Directions: Conroy Windermere Rd to Fawn Ridge, left on Spring Run Ave, home is on the right.
Exterior: Frame
Fencing: Vinyl, Wood
Flood Zone Code: X
Flooring: Carpet, Vinyl
Foundation: Slab
HOA Fee: 165/ Annually
HOA Y/N: Yes
Home Warranty Y/N: No
Listing Terms: Cash
Lot: Sidewalk, Paved
Lot Dimensions: 0.77
Ownership: Fee Simple
Pets Allowed: Yes
Pets Restrictions: Buyer/buyer's agent must verify all rules, regulations and fees with the HOA/City/County.
Property Attached Y/N: No
Property Sub-Type: Single Family Residence
Sewer: Septic Tank
Showing Instructions: Appointment Only, No Lockbox, ShowingTime
Special Sale Provisions: None
Utilities: Cable Available, Electricity Available, Sewer Connected
Water: Public
Water Access Y/N: No
Zoning: R-1AA
Local Schools
High School: Olympia High
Middle School: Chain of Lakes Middle
Elementary School: Palm Lake Elem
Listed By / Shown By
Listed By
Agency Name: RE/MAX INNOVATION
Agency Contact: 407-281-1053
Shown By
Agent Name: Alicia Hunt
Agent Phone: Cell: (561) 609-9800
Agency Title: Realty 100

Estimate Your Payment
Estimated Payment
$ 931.49 per month $612.03 Principal & Interest $239.25 Property Tax $80.21 Homeowner's InsuranceChange Payment Information



Member Participants (and their affiliated licensees, if applicable) shall indicate on their websites that IDX information is provided exclusively for consumers’ personal non-commercial use, that it may not be used for any purpose other than to identify prospective properties consumers may be interested in purchasing, that the data is deemed reliable but is not guaranteed by MLS GRID, and that the use of the MLS GRID Data may be subject to an end user license agreement prescribed by the Member Participant’s applicable MLS if any and as amended from time to time. MLS GRID may, at its discretion, require use of other disclaimers as necessary to protect Member Participant, and/or their MLS from liability.
Based on information submitted to the MLS GRID. All data is obtained from various sources and may not have been verified by broker or MLS GRID. Supplied Open House Information is subject to change without notice. All information should be independently reviewed and verified for accuracy. Properties may or may not be listed by the office/agent presenting the information.
Privacy Policy / DMCA Notice / ADA Accessibility


This site is hosted, designed and copyright
© 1994 - 2026 by
Delta Media Group, Inc. -- Patent Pending --
5036 Spring Run Avenue | MLS# S5160581
This single family home located at 5036 Spring Run Avenue, Orlando, FL 32819 is currently listed for sale with an asking price of $275,000. This property was built in 1988 and has 4 bedrooms and 2 full and 1 partial baths with 1592 sq. ft. Spring Run Avenue is located in the SHADOW BAY SPGS subdivision. Search SHADOW BAY SPGS real estate on ahunt.realty100.com today.