AliciaHunt

BEDS4
BATHS3 full
SQUARE FEET2,611
MLS#A12057517
STATUSActive
PROPERTY TYPEResidential - Single Family
SUBDIVISIONMAPLE RIDGE AT AVE MARIA P
Property Description
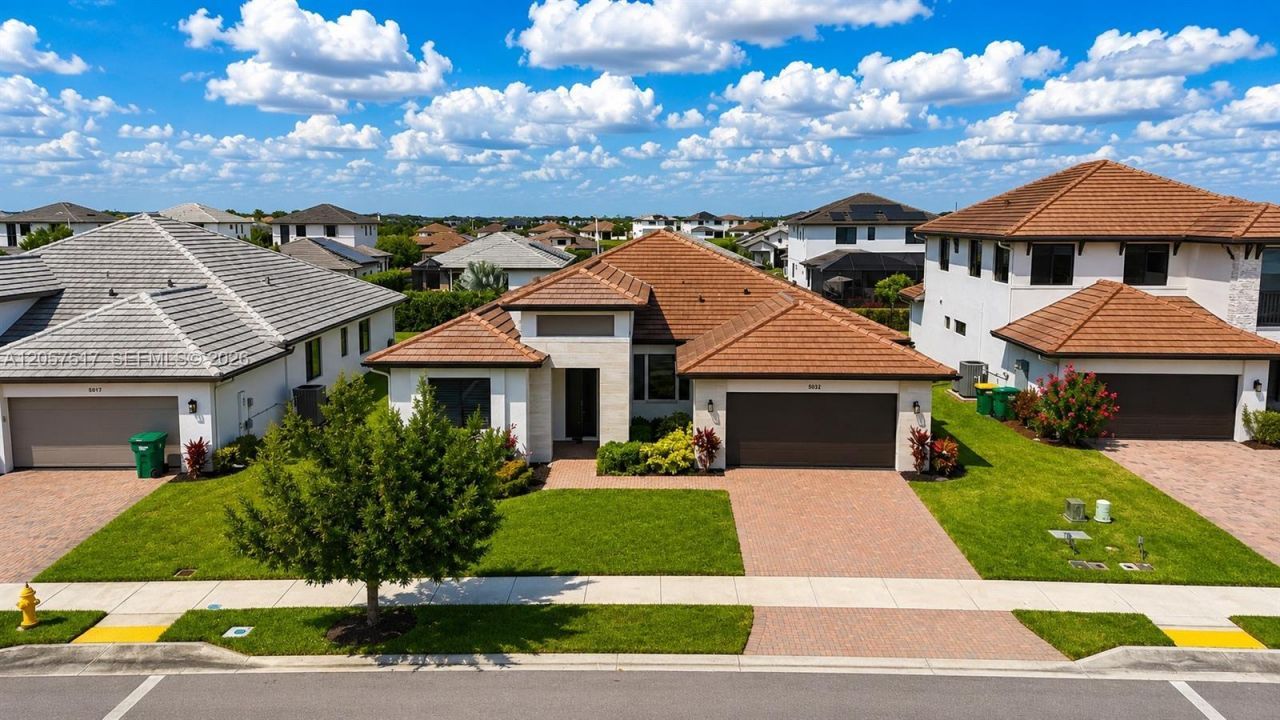
Welcome to 5028 Gambero Way, a stunning 2023 residence in the award-winning master planned community of Ave Maria. This beautifully designed 4-bedroom, 3-bath home offers over 2,611 sq. ft. of elegant living space on a nearly quarter acre lot. The open concept layout is filled with natural light and features premium finishes, luxury flooring throughout with no carpet, and a chef inspired kitchen with quartz countertops, oversized island, stainless steel appliances, and abundant cabinetry. The spacious primary suite is a true retreat, offering two walk-in closets and a luxurious spa-style bath with dual quartz vanities, oversized shower, and designer finishes. Step outside to a generous backyard with plenty of room to create your dream outdoor living space or future pool. Enjoy the exceptional lifestyle that Ave Maria offers, with beautiful parks, walking and biking trails, community events, the iconic Ave Maria Church, Ave Maria University, top-rated schools, restaurants, cafés, shopping, fitness facilities, and everyday conveniences all just minutes from your doorstep. Move-in ready and the perfect place to call home!Contact me today to schedule your private tour.
Property Features
Property Type: Residential - Single Family
Cooling: Central Air, Electric
Garage: 2 car attached
Heating: Central, Electric
Home Style: Detached, Modern/Contemporary
Roof Type: Curved/S-Tile Roof
Taxes: $8,601
Year Built: 2023
Amenities
Closet Cabinetry
Laundry Tub
Pantry
Volume Ceilings
Walk-In Closet(s)
Other
Feature Descriptions
Appliances: Dishwasher, Dryer, Electric Range, Microwave, Refrigerator, Washer
Community Features: Clubhouse, Pool, Tennis Court(s), Exercise Room, Game Room, Picnic Area, Sidewalks
Crops Included Y/N: No
Directions: I-75 to Exit 111 (Immokalee Rd), east to Oil Well Rd, right on Oil Well Rd, left on Ave Maria Blvd, then turn onto Gambero Way to 5032.
Exterior: Concrete Block Construction
Flooring: Ceramic Floor
HOA Fee: 95/ Monthly
Home Warranty Y/N: No
Laundry: Laundry Tub
Lease Considered Y/N: No
Listing Terms: All Cash, Conventional, FHA, VA Loan
Lot: Less Than 1/4 Acre Lot
Parcel#: 56530040966
Parking: Driveway, Guest, Paver Block
Parking Notes: Driveway, Guest, Paver Block
Patio/Porch: Patio
Property Attached Y/N: No
Property Sub-Type: Single Family Residence
Sewer: Public Sewer
Special View Info: Garden
Swimming Pool: Yes
Water: Municipal Water
Window: Impact Glass
Listed By / Shown By
Listed By
Agency Name: Preferred Real Estate Brokers
Agency Phone: 407-440-4900
Shown By
Agent Name: Alicia Hunt
Agent Phone: Cell: (561) 609-9800
Agency Title: Realty 100

Estimate Your Payment
Estimated Payment
$ 2,617.26 per month $1,680.30 Principal & Interest $716.75 Property Tax $220.21 Homeowner's InsuranceChange Payment Information


Privacy Policy / DMCA Notice / ADA Accessibility


This site is hosted, designed and copyright
© 1994 - 2026 by
Delta Media Group, Inc. -- Patent Pending --
5028 Gambero Way | MLS# A12057517
This single family home located at 5028 Gambero Way , Ave Maria, FL 34142 is currently listed for sale with an asking price of $755,000. This property was built in 2023 and has 4 bedrooms and 3 full baths with 2611 sq. ft. Gambero Way is located in the MAPLE RIDGE AT AVE MARIA P subdivision. Search MAPLE RIDGE AT AVE MARIA P real estate on ahunt.realty100.com today.