AliciaHunt

BEDS3
BATHS3 full 1 partial
SQUARE FEET1,957
MLS#A12085239
STATUSActive
PROPERTY TYPEResidential - Townhouse
SUBDIVISIONVISTAZO AT BOCA RATON
Property Description
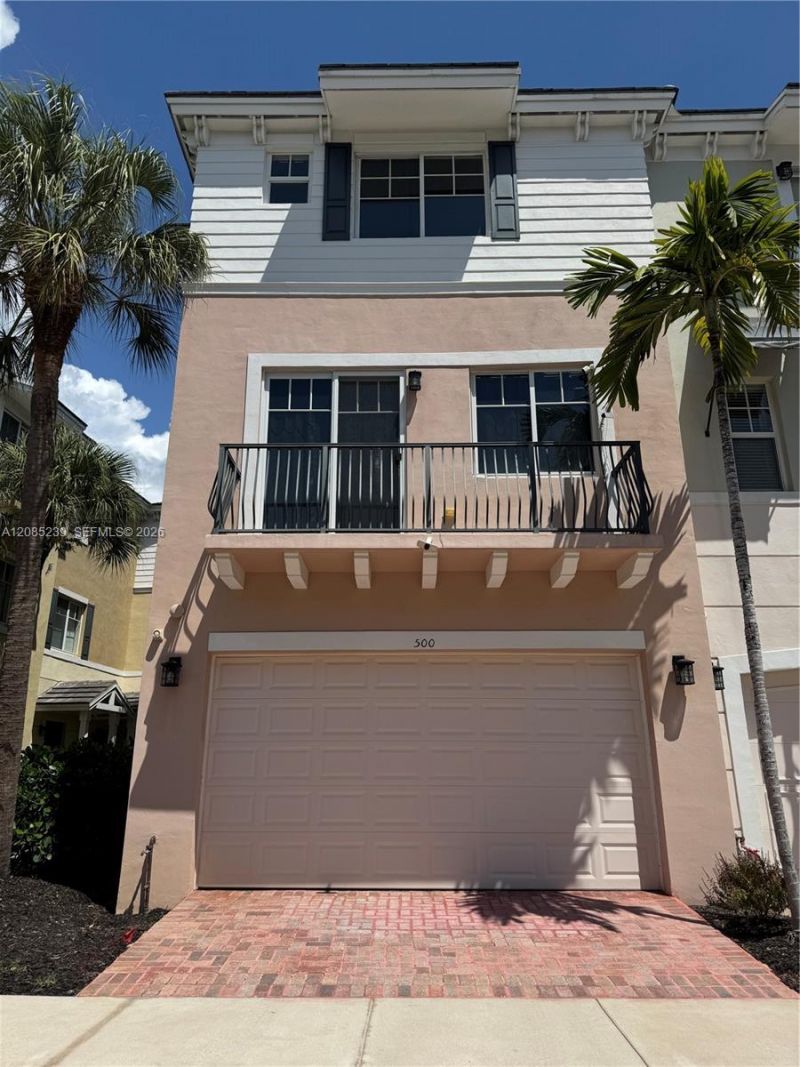
OPPORTUNITY KNOCKS IN BOCA RATON! Spacious 3-bedroom, 3-bath townhome in Vistazo offering 1,957 SF, a private elevator and attached garage. The multi-level design provides generous living space and privacy, with tremendous potential for a buyer ready to personalize and make it their own. Enjoy the convenience of your own elevator and the community pool, all in a central Boca Raton location close to shopping, dining and major roadways. Offered at $445,000 and priced $100,000 below market value to reflect the opportunity for flooring and cosmetic updates. Whether youre looking for a primary residence or South Florida getaway, this is your chance to create the home you want while building value. Dont miss it!
Property Features
Property Type: Residential - Townhouse
Cooling: Central Air
Garage: 2
Heating: Central
Home Style: Corner Unit
Stories: 3.0
Taxes: $7,939
Year Built: 2005
Amenities
First Floor Entry
Elevator
Open Balcony
Feature Descriptions
Appliances: Dryer, Electric Range, Refrigerator, Washer
Association Amenities: Community Room, Exercise Room, Spa/Hot Tub
Crops Included Y/N: No
Directions: use gps
Exterior: CBS Construction
Flooring: Concrete
HOA Fee: 426/ Monthly
Home Warranty Y/N: No
Hot Tub: Yes
Lease Considered Y/N: No
Listing Terms: All Cash, Conventional
Parcel#: 06434707110000890
Parking: 2 Or More Spaces
Parking Notes: 2 Or More Spaces
Patio/Porch: Open Balcony
Property Attached Y/N: No
Property Sub-Type: Townhouse
Security: No Security
Special View Info: Garden View
Window: Blinds
Local Schools
High School: Boca Raton Community
Middle School: Boca Raton Community
Elementary School: J. C. Mitchell
Listed By / Shown By
Listed By
Agency Name: RE/MAX Direct
Agency Phone: 954-426-5400
Shown By
Agent Name: Alicia Hunt
Agent Phone: Cell: (561) 609-9800
Agency Title: Realty 100

Estimate Your Payment
Estimated Payment
$ 1,781.75 per month $990.38 Principal & Interest $661.58 Property Tax $129.79 Homeowner's InsuranceChange Payment Information


Privacy Policy / DMCA Notice / ADA Accessibility


This site is hosted, designed and copyright
© 1994 - 2026 by
Delta Media Group, Inc. -- Patent Pending --
500 NW 39th Cir | MLS# A12085239
This townhouse located at 500 NW 39th Cir, Boca Raton, FL 33431 is currently listed for sale with an asking price of $445,000. This property was built in 2005 and has 3 bedrooms and 3 full and 1 partial baths with 1957 sq. ft. NW 39th Cir is located in the VISTAZO AT BOCA RATON subdivision. Search VISTAZO AT BOCA RATON real estate on ahunt.realty100.com today.