AliciaHunt

BEDS3
BATHS2 full
SQUARE FEET1,338
MLS#TB8534084
STATUSActive
PROPERTY TYPEResidential - Single Family
SUBDIVISIONLESLEYS
Property Description
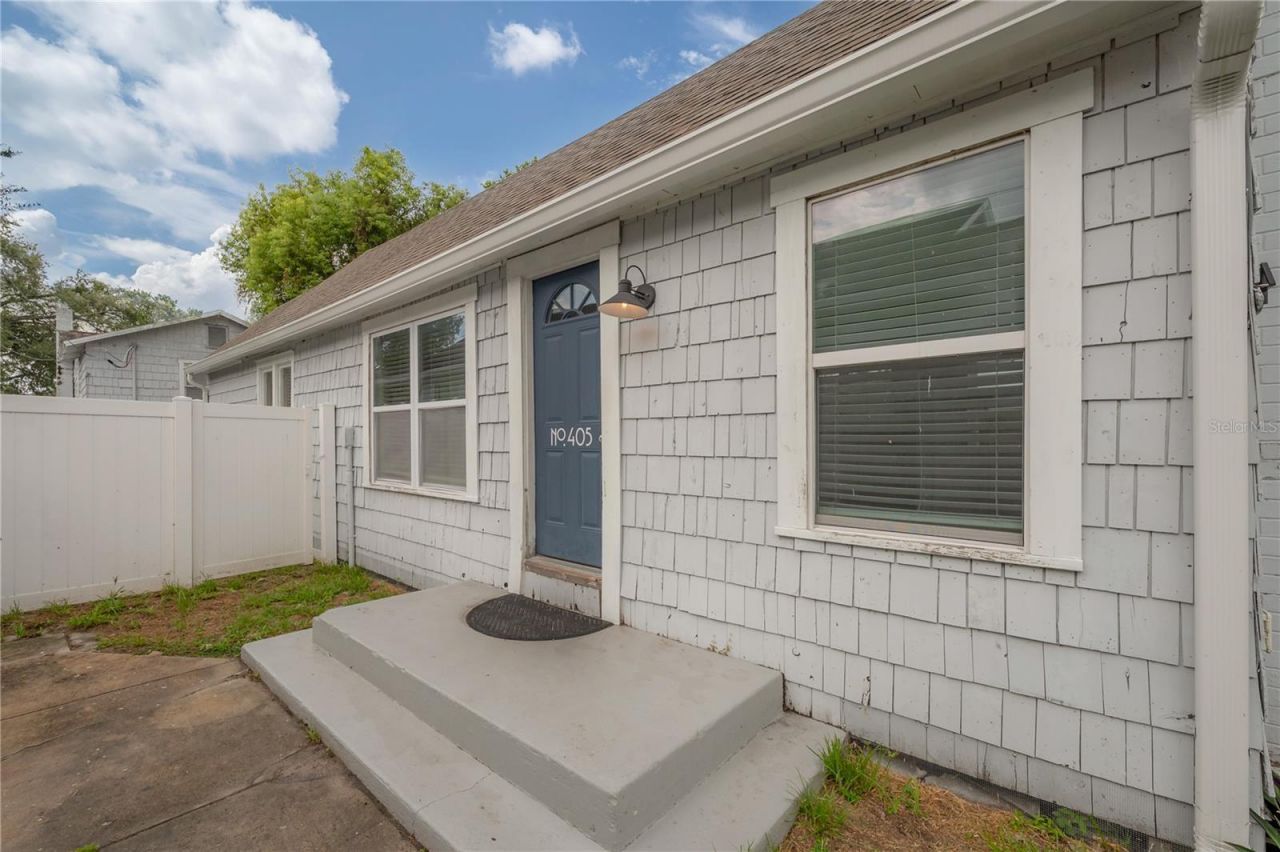
Rare duplex in the heart of Old Seminole Heights! Whether you're an investor looking to add a strong cash-flowing asset to your portfolio or a savvy house hacker looking to offset your mortgage with rental income, opportunities like this are few and far between. Offering two completely separate residences on one property, this unique investment combines privacy, character, and long-term income potential in one of Tampa's most desirable rental markets. Most recently leased for $1,700 and $1,750 per month, this property offers proven income potential from day one. Unlike a traditional duplex, these are two completely detached homes with no shared walls, giving each residence the feel and privacy of a single-family home. The front 1-bedroom, 1-bath 650sqft main house immediately stands out with its distinctive Cape Cod-inspired cedar shingle exterior-a rare architectural style that adds charm and timeless character. Inside, you'll find fresh interior paint, newer windows, white shaker cabinetry, granite countertops, wood-look laminate flooring, a spacious walk-in closet, in-unit laundry, and a full kitchen appliance package including the refrigerator, range, microwave, and dishwasher. Privately tucked behind the main home is a detached 2-bedroom, 1-bath 658sqft carriage house with its own alley access and off-street parking, creating an ideal setup for long-term tenants, multigenerational living, or an owner-occupant looking to generate passive income. A privacy fence separates the two homes, creating the feel of two independent residences rather than a typical duplex. Each home features its own water, sewer, and electric meters, central heat and air, and private laundry, making ownership and management simple. Major improvements include roofs and water heaters replaced in 2018, HVAC systems installed in 2019 and 2020, termite tenting completed in 2018, and more. Additional storage is conveniently located beneath the carriage house. Located in the heart of highly sought-after Old Seminole Heights, you'll be just minutes from neighborhood favorites including award-winning restaurants, breweries, coffee shops, parks, Downtown Tampa, Armature Works, and the Tampa Riverwalk. Investment opportunities with this level of character, privacy, and flexibility rarely become available in Seminole Heights. Whether you're building long-term wealth through rental income or looking for one of the best house-hacking opportunities on the market, this is a property you'll want to see.
Property Features
Property Type: Residential - Single Family
Cooling: Central Air
Fenced: Yes
Heating: Central, Heat Pump
Home Style: Bungalow, Cottage
Lot Size: 0.13 Acres
Roof Type: Shingle
Stories: 1.0
Taxes: $7,015
Year Built: 1938
Amenities
Ceiling Fans(s)
Eat-in Kitchen
Kitchen/Family Room Combo
Open Floorplan
Walk-In Closet(s)
Storage
Feature Descriptions
Appliances: Dishwasher, Refrigerator
Directions: Central Avenue to Cayuga, -West on Cayuga, 1/2 block to property on left
Exterior: Cedar, Frame
Fencing: Vinyl
Flood Zone Code: X
Flooring: Laminate, Tile, Wood
Foundation: Crawlspace
Home Warranty Y/N: No
Listing Terms: Cash, Conventional, FHA, VA Loan
Lot Dimensions: 0.13
Other Structures: Guest House
Ownership: Fee Simple
Property Attached Y/N: No
Property Sub-Type: Single Family Residence
Sewer: Public Sewer
Showing Instructions: Lock Box Coded, See Remarks, ShowingTime
Special Sale Provisions: None
Utilities: BB/HS Internet Available, Electricity Connected, Sewer Connected, Water Connected
Vegetation: Trees/Landscaped
Water: Public
Water Access Y/N: No
Zoning: SH-RS
Room Sizes
Great Room: 10x14
Kitchen: 8x14
Primary Bedroom: 10x11
Local Schools
High School: Hillsborough-HB
Middle School: Memorial-HB
Elementary School: Broward-HB
Listed By / Shown By
Listed By
Agency Name: LOMBARDO HEIGHTS LLC
Agency Contact: 813-995-5558
Shown By
Agent Name: Alicia Hunt
Agent Phone: Cell: (561) 609-9800
Agency Title: Realty 100

Estimate Your Payment
Estimated Payment
$ 1,591.48 per month $890.23 Principal & Interest $584.58 Property Tax $116.67 Homeowner's InsuranceChange Payment Information



Member Participants (and their affiliated licensees, if applicable) shall indicate on their websites that IDX information is provided exclusively for consumers’ personal non-commercial use, that it may not be used for any purpose other than to identify prospective properties consumers may be interested in purchasing, that the data is deemed reliable but is not guaranteed by MLS GRID, and that the use of the MLS GRID Data may be subject to an end user license agreement prescribed by the Member Participant’s applicable MLS if any and as amended from time to time. MLS GRID may, at its discretion, require use of other disclaimers as necessary to protect Member Participant, and/or their MLS from liability.
Based on information submitted to the MLS GRID. All data is obtained from various sources and may not have been verified by broker or MLS GRID. Supplied Open House Information is subject to change without notice. All information should be independently reviewed and verified for accuracy. Properties may or may not be listed by the office/agent presenting the information.
Privacy Policy / DMCA Notice / ADA Accessibility


This site is hosted, designed and copyright
© 1994 - 2026 by
Delta Media Group, Inc. -- Patent Pending --
405 E Cayuga Street | MLS# TB8534084
This single family home located at 405 E Cayuga Street , Tampa, FL 33603 is currently listed for sale with an asking price of $400,000. This property was built in 1938 and has 3 bedrooms and 2 full baths with 1338 sq. ft. E Cayuga Street is located in the LESLEYS subdivision. Search LESLEYS real estate on ahunt.realty100.com today.