AliciaHunt

BEDS3
BATHS2 full 1 partial
SQUARE FEET1,840
MLS#B26056447
STATUSActive
PROPERTY TYPEResidential - Single Family
SUBDIVISIONFONTANA TOWNHOMES
Property Description
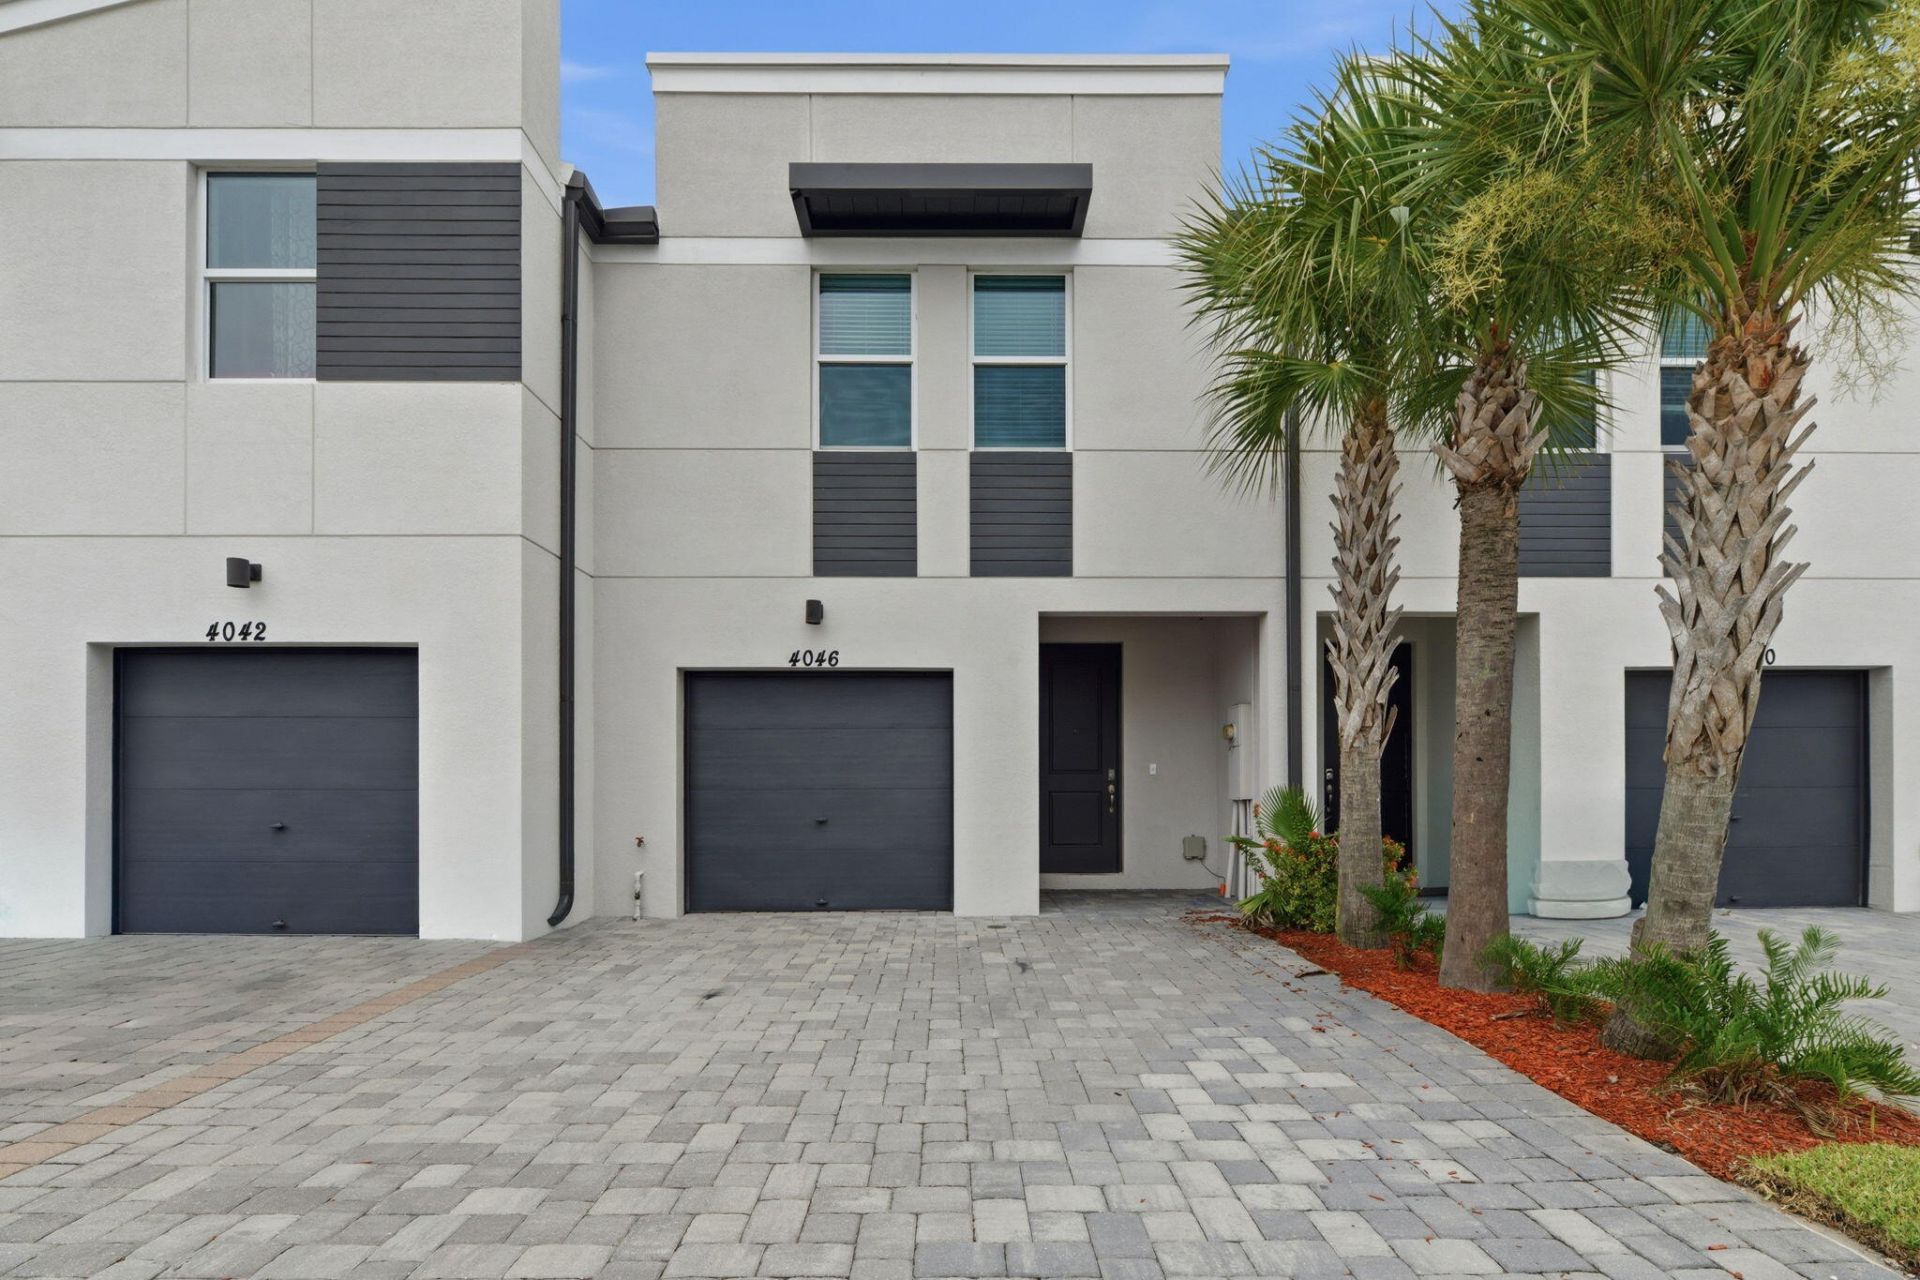
Beautiful 2-story townhouse featuring 3 bedrooms, 2.5 bathrooms, and a 1-car garage with a bright, open floor plan designed for comfortable living and entertaining. The spacious kitchen is the heart of the home, offering a large island perfect for meal preparation, casual dining, and gathering with guests. Brand-new carpet adds a fresh touch throughout, while the generous primary suite features a double vanity for added convenience and comfort. The functional layout provides ample living space and well-sized bedrooms, making this home ideal for a variety of lifestyles. With its modern updates and inviting design, this townhouse is ready for you to make it your own. One or more photos may have been virtually staged, AI generated, or digitally enhanced to illustrate
Property Features
Property Type: Residential - Single Family
Cooling: Central Air
Garage: 1 car attached
Heating: Central, Electric
Home Style: Contemporary, Traditional
Lot Size: 0.04 Acres
Roof Type: Composition
Stories: 2.0
Taxes: $6,755
Year Built: 2022
Amenities
High Ceilings
Feature Descriptions
Appliances: Electric Water Heater, Dishwasher, Microwave, Refrigerator, Water Heater
Exterior: Stucco
Flooring: Tile
Parcel#: 70434430300000190
Parking: Garage, Attached Garage
Parking Notes: Garage, Attached Garage
Pets Allowed: Yes, No Restrictions
Restrictions: See Remarks
Sewer: Public Sewer
Special View Info: City, Garden
SQFT Living: 1525
Structure Type: House
Total Rooms: 3
Utilities: Other
Utilities: Other
Water: Other
Local Schools
High School: Lake Worth
Middle School: Lake Worth
Elementary School: Palm Springs (Palm Beach)
Listed By / Shown By
Listed By
Agency Name: Mainstay Brokerage LLC
Agency Phone: 800-583-2914
Shown By
Agent Name: Alicia Hunt
Agent Phone: Cell: (561) 609-9800
Agency Title: Realty 100

Estimate Your Payment
Estimated Payment
$ 1,532.05 per month $856.84 Principal & Interest $562.92 Property Tax $112.29 Homeowner's InsuranceChange Payment Information


Privacy Policy / DMCA Notice / ADA Accessibility


This site is hosted, designed and copyright
© 1994 - 2026 by
Delta Media Group, Inc. -- Patent Pending --
4046 Hot Springs Avenue | MLS# B26056447
This single family home located at 4046 Hot Springs Avenue, Palm Springs, FL 33461 is currently listed for sale with an asking price of $385,000. This property was built in 2022 and has 3 bedrooms and 2 full and 1 partial baths with 1840 sq. ft. Hot Springs Avenue is located in the FONTANA TOWNHOMES subdivision. Search FONTANA TOWNHOMES real estate on ahunt.realty100.com today.