AliciaHunt

BEDS3
BATHS4 full
SQUARE FEET2,444
MLS#TB8535743
STATUSActive
PROPERTY TYPEResidential - Single Family
SUBDIVISIONBELLE VISTA BEACH 2ND
Property Description
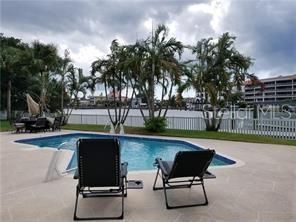
Handy man Waterfront pool home on a Belle Vista double lot, 117 x130. Build new or make repairs. All remediation and big-ticket items have been completed. Pinellas county appraiser sales comparison is $1,334,800. Don Cesar Views, night sunrises. Rear of home faces direct west. The home has 3 oversized bedrooms and 4 full baths and an oversized 2 car garage. There is a screened in summer Gazebo at the water's edge by the inground pool. The yard is fully fenced and landscaped with huge palms needing some tlc.
Property Features
Property Type: Residential - Single Family
Cooling: Central Air
Fenced: Yes
Garage: 2 car attached
Heating: Central
Home Style: Florida
Lot Size: 0.35 Acres
Roof Type: Tile
Stories: 1.0
Taxes: $19,511
Year Built: 1941
Amenities
Ceiling Fans(s)
Crown Molding
Solid Surface Counters
Solid Wood Cabinets
Split Bedroom
Stone Counters
Thermostat
Sliding Doors
Feature Descriptions
Additional Rooms: Den/Library/Office, Formal Dining Room Separate, Great Room, Inside Utility
Appliances: None
Body of Water: NO BRIDGE RESTRICTION
Directions: gulf blvd go east on 44th ave bear right on Belle vista dr go to address on the left
Exterior: Block
Fencing: Vinyl
Flood Zone Code: AE
Flooring: Ceramic Tile, Hardwood
Foundation: Crawlspace, Stem Wall
Frontage Canal Salt: 117
Home Warranty Y/N: No
Lot: FloodZone, City Limits, Level
Lot Dimensions: 0.35
Other Structures: Gazebo
Ownership: Fee Simple
Parking: Garage Door Opener
Parking Notes: Garage Door Opener
Patio/Porch: Deck, Enclosed, Screened
Pool: Gunite, In Ground
Property Attached Y/N: No
Property Sub-Type: Single Family Residence
Sewer: Public Sewer
Showing Instructions: Call Listing Agent, Combination Lock Box
Special Sale Provisions: None
Special View Info: Water
Swimming Pool: Yes
Utilities: Public
Water: Public
Water Access: Canal - Saltwater
Water Access Y/N: Yes
Waterfront Features: Canal - Saltwater
Room Sizes
Bedroom 2: 14x14
Bedroom 3: 14x14
Family Room: 20x9
Primary Bedroom: 24x22
Living Room: 28x20
Kitchen: 14x16
Listed By / Shown By
Listed By
Agency Name: BHHS FLORIDA PROPERTIES GROUP
Agency Contact: 727-828-8615
Shown By
Agent Name: Alicia Hunt
Agent Phone: Cell: (561) 609-9800
Agency Title: Realty 100

Estimate Your Payment
Estimated Payment
$ 4,634.01 per month $2,659.55 Principal & Interest $1,625.92 Property Tax $348.54 Homeowner's InsuranceChange Payment Information



Member Participants (and their affiliated licensees, if applicable) shall indicate on their websites that IDX information is provided exclusively for consumers’ personal non-commercial use, that it may not be used for any purpose other than to identify prospective properties consumers may be interested in purchasing, that the data is deemed reliable but is not guaranteed by MLS GRID, and that the use of the MLS GRID Data may be subject to an end user license agreement prescribed by the Member Participant’s applicable MLS if any and as amended from time to time. MLS GRID may, at its discretion, require use of other disclaimers as necessary to protect Member Participant, and/or their MLS from liability.
Based on information submitted to the MLS GRID. All data is obtained from various sources and may not have been verified by broker or MLS GRID. Supplied Open House Information is subject to change without notice. All information should be independently reviewed and verified for accuracy. Properties may or may not be listed by the office/agent presenting the information.
Privacy Policy / DMCA Notice / ADA Accessibility


This site is hosted, designed and copyright
© 1994 - 2026 by
Delta Media Group, Inc. -- Patent Pending --
4000 Belle Vista Drive | MLS# TB8535743
This single family home located at 4000 Belle Vista Drive, Saint Petersburg, FL 33706 is currently listed for sale with an asking price of $1,195,000. This property was built in 1941 and has 3 bedrooms and 4 full baths with 2444 sq. ft. Belle Vista Drive is located in the BELLE VISTA BEACH 2ND subdivision. Search BELLE VISTA BEACH 2ND real estate on ahunt.realty100.com today.