AliciaHunt

BEDS4
BATHS2 full
SQUARE FEET1,993
MLS#A12062459
STATUSActive
PROPERTY TYPEResidential - Single Family
SUBDIVISIONCAMBRIDGE ESTATES UNIT 05
Property Description
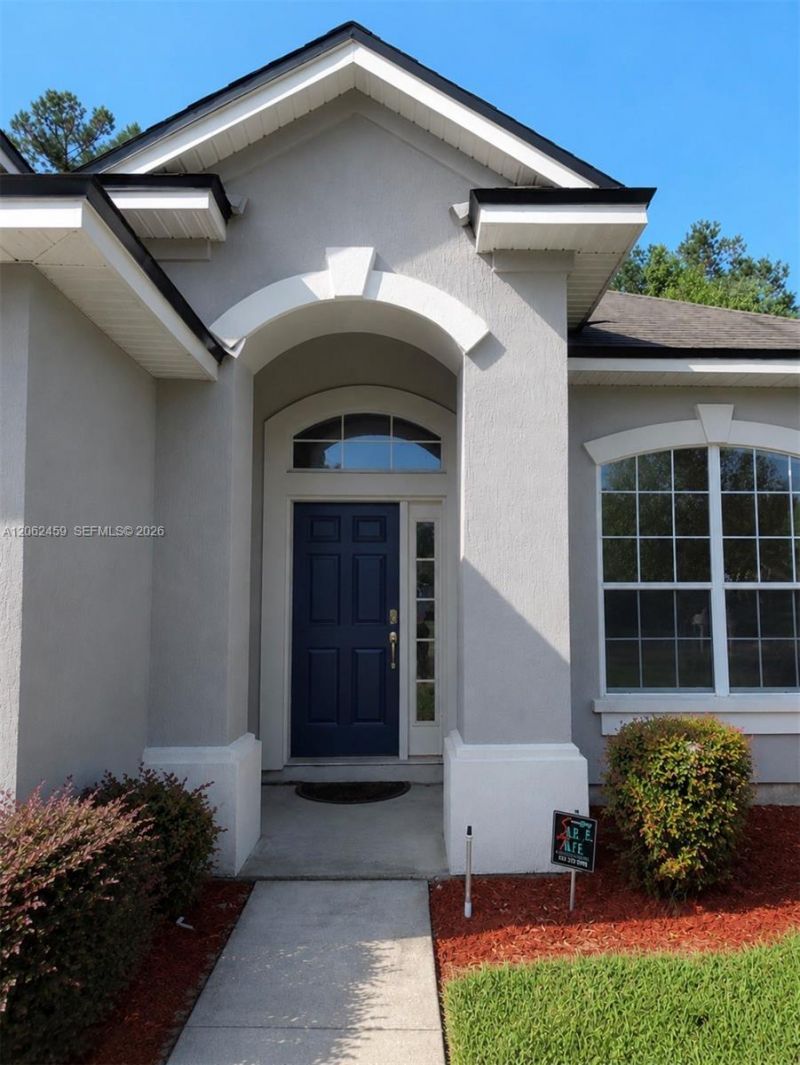
MOVE-IN READY! Welcome to this beautiful and spacious Jacksonville home featuring a bright, open layout and stylish updates throughout. Enjoy beautiful flooring, modern lighting, and an updated kitchen with white cabinetry, stainless steel appliances, and elegant countertops. The spacious primary suite offers a beautifully updated bathroom with dual vanities, a soaking tub, and separate walk-in shower. A two-car attached garage provides plenty of parking and storage. The inviting living and dining areas are perfect for everyday living and entertaining. Conveniently located near shopping, dining, schools, and major roadways. Dont miss this opportunity?schedule your private showing today and make this beautiful home yours!
Property Features
Property Type: Residential - Single Family
Cooling: Central Air
Garage: 2
Heating: Central
Home Style: Detached, One Story
Roof Type: Shingle
Taxes: $4,711
Year Built: 2006
Amenities
First Floor Entry
Walk-In Closet(s)
Family Room
Storage
Utility Room/Laundry
Feature Descriptions
Appliances: Dishwasher, Electric Range, Microwave
Community Features: Additional Amenities
Crops Included Y/N: No
Days on Site: 3
Exterior: Aluminum Siding, Stucco
Flooring: Ceramic Floor
HOA Fee: 38/ Monthly
Home Warranty Y/N: No
Laundry: Utility Room/Laundry
Lease Considered Y/N: No
Listing Terms: All Cash, Conventional, FHA, VA Loan
Lot: Less Than 1/4 Acre Lot, Regular Lot
Other Equipment: Automatic Garage Door Opener
Ownership: Self Proprietor/Individual
Parcel#: 020159-3345
Parking: Driveway
Parking Notes: Driveway
Patio/Porch: Patio
Property Attached Y/N: No
Property Sub-Type: Single Family Residence
Sewer: Public Sewer
Special View Info: Garden
Water: Municipal Water
Listed By / Shown By
Listed By
Agency Name: Angie Homes Realty, Inc.
Agency Phone: 305-926-6137
Shown By
Agent Name: Alicia Hunt
Agent Phone: Cell: (561) 609-9800
Agency Title: Realty 100

Estimate Your Payment
Estimated Payment
$ 1,172.93 per month $689.93 Principal & Interest $392.58 Property Tax $90.42 Homeowner's InsuranceChange Payment Information


Privacy Policy / DMCA Notice / ADA Accessibility


This site is hosted, designed and copyright
© 1994 - 2026 by
Delta Media Group, Inc. -- Patent Pending --
3845 Anderson Woods Dr | MLS# A12062459
This single family home located at 3845 Anderson Woods Dr , Jacksonville, FL 32218 is currently listed for sale with an asking price of $310,000. This property was built in 2006 and has 4 bedrooms and 2 full baths with 1993 sq. ft. Anderson Woods Dr is located in the CAMBRIDGE ESTATES UNIT 05 subdivision. Search CAMBRIDGE ESTATES UNIT 05 real estate on ahunt.realty100.com today.