AliciaHunt

BEDS4
BATHS2 full 1 partial
SQUARE FEET3,579
MLS#A12085977
STATUSActive
PROPERTY TYPEResidential - Single Family
SUBDIVISIONSILVER LAKES PHASE III RE
Property Description
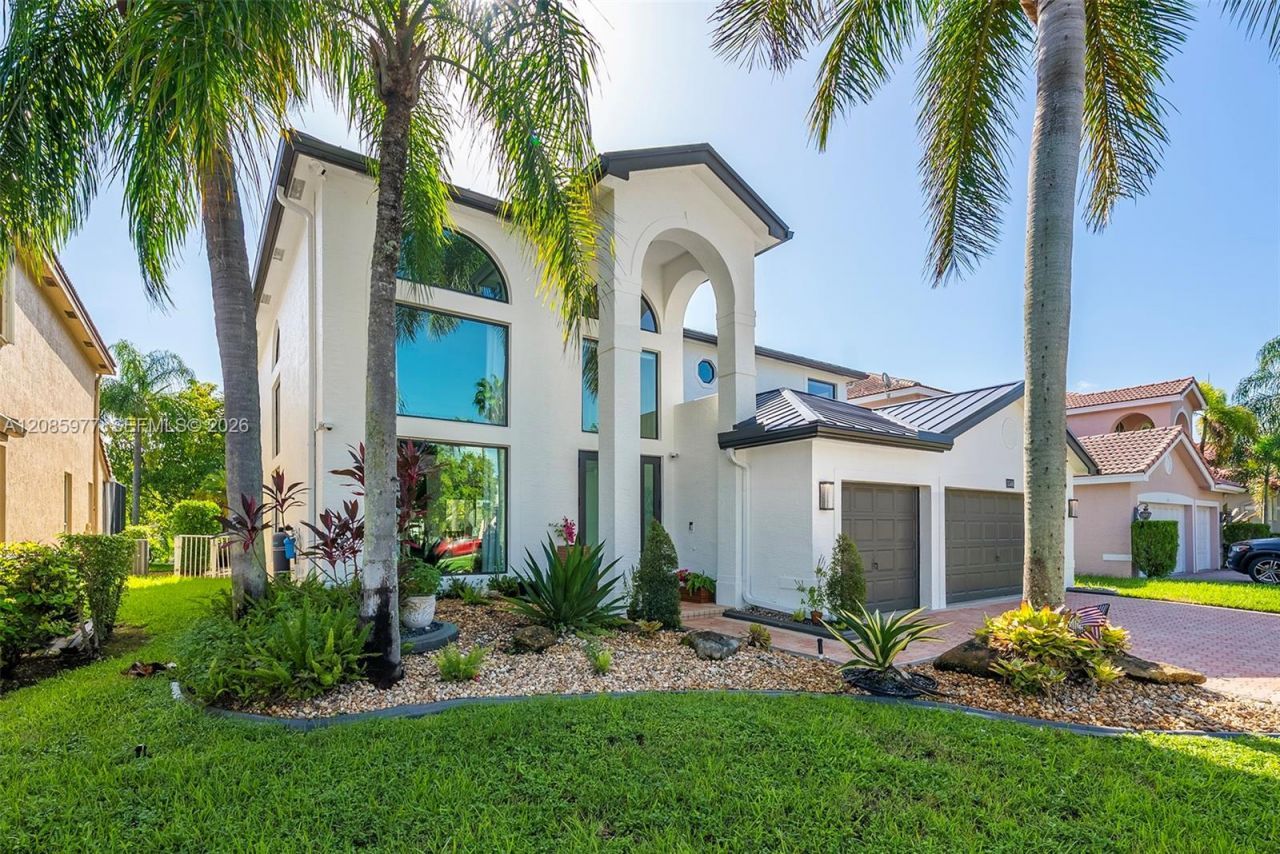
Extensively renovated lakefront Emily model in Pelican Sound at Silver Lakes with $260K+ in improvements. This 4BR/2.5BA home features soaring ceilings, impact windows and doors, and a redesigned kitchen with light cabinetry, quartz island seating seven, stainless-steel appliances, and wine refrigeration. The first-floor primary suite features a sitting area and a spa-inspired bath. Upstairs: three spacious bedrooms, a loft with built-ins, and a lakeview balcony. Enjoy a heated pool and spa, covered terrace, grilling area, and tropical landscaping. Metal roof, whole-home water filtration, and a custom three-car garage with Premier Garage finishes and a universal EV charger. Low monthly HOA with community pool, parks, playground, boat ramp, sports courts, and biking/jogging paths. Convenient to shopping, dining, medical services, Miramar Parkway, and I-75.
Property Features
Property Type: Residential - Single Family
Cooling: Air Purifier, Central Air
Fenced: Yes
Garage: 3
Heating: Central
Home Style: Detached, Two Story
Lot Size: 0.18 Acres
Roof Type: Metal Roof
Taxes: $11,989
Year Built: 1999
Amenities
First Floor Entry
Cooking Island
Roman Tub
Vaulted Ceiling(s)
Walk-In Closet(s)
Family Room
Loft
Utility Room/Laundry
Lighting
Feature Descriptions
Appliances: Dishwasher, Dryer, Electric Range, Electric Water Heater, Ice Maker, Microwave, Refrigerator, Self Cleaning Oven, Washer, Water Softener Owned
Community Features: Gated, Clubhouse, Pool, Gated Community, Other
Crops Included Y/N: No
Days on Site: 10
Door Features: High Impact Doors
Exterior: Concrete Block Construction, Stucco
Fencing: Fenced
Flooring: Ceramic Floor, Wood
HOA Fee: 256/ Monthly
Home Warranty Y/N: No
Laundry: Utility Room/Laundry
Lease Considered Y/N: No
Listing Terms: All Cash, Conventional, FHA, VA Loan
Lot: Less Than 1/4 Acre Lot
Other Equipment: Air Purifier, Automatic Garage Door Opener
Parcel#: 514030110530
Parking: Driveway, Electric Vehicle Charging Station(s)
Parking Notes: Driveway, Electric Vehicle Charging Station(s)
Patio/Porch: Open Porch, Wrap Around
Pool: In Ground
Property Attached Y/N: No
Property Sub-Type: Single Family Residence
Security: Smoke Detector
Sewer: Public Sewer
Special View Info: Lake, Pool
Swimming Pool: Yes
Water: Municipal Water
Water Features: WF/Pool/No Ocean Access, Lake
Window: Complete Impact Glass, Bay Window(s), High Impact Windows
Local Schools
High School: Everglades
Middle School: Glades
Elementary School: Sunset Lakes
Listed By / Shown By
Listed By
Agency Name: Central Commercial Real Estate
Agency Phone: 786-577-4974
Shown By
Agent Name: Alicia Hunt
Agent Phone: Cell: (561) 609-9800
Agency Title: Realty 100

Estimate Your Payment
Estimated Payment
$ 4,510.62 per month $3,104.67 Principal & Interest $999.08 Property Tax $406.88 Homeowner's InsuranceChange Payment Information


Privacy Policy / DMCA Notice / ADA Accessibility


This site is hosted, designed and copyright
© 1994 - 2026 by
Delta Media Group, Inc. -- Patent Pending --
3501 SW 177th Ave | MLS# A12085977
This single family home located at 3501 SW 177th Ave , Miramar, FL 33029 is currently listed for sale with an asking price of $1,395,000. This property was built in 1999 and has 4 bedrooms and 2 full and 1 partial baths with 3579 sq. ft. SW 177th Ave is located in the SILVER LAKES PHASE III RE subdivision. Search SILVER LAKES PHASE III RE real estate on ahunt.realty100.com today.