AliciaHunt

BEDS4
BATHS2 full
SQUARE FEET2,012
MLS#TB8551620
STATUSActive
PROPERTY TYPEResidential - Single Family
SUBDIVISIONWATERGRASS PRCL E-3
Property Description
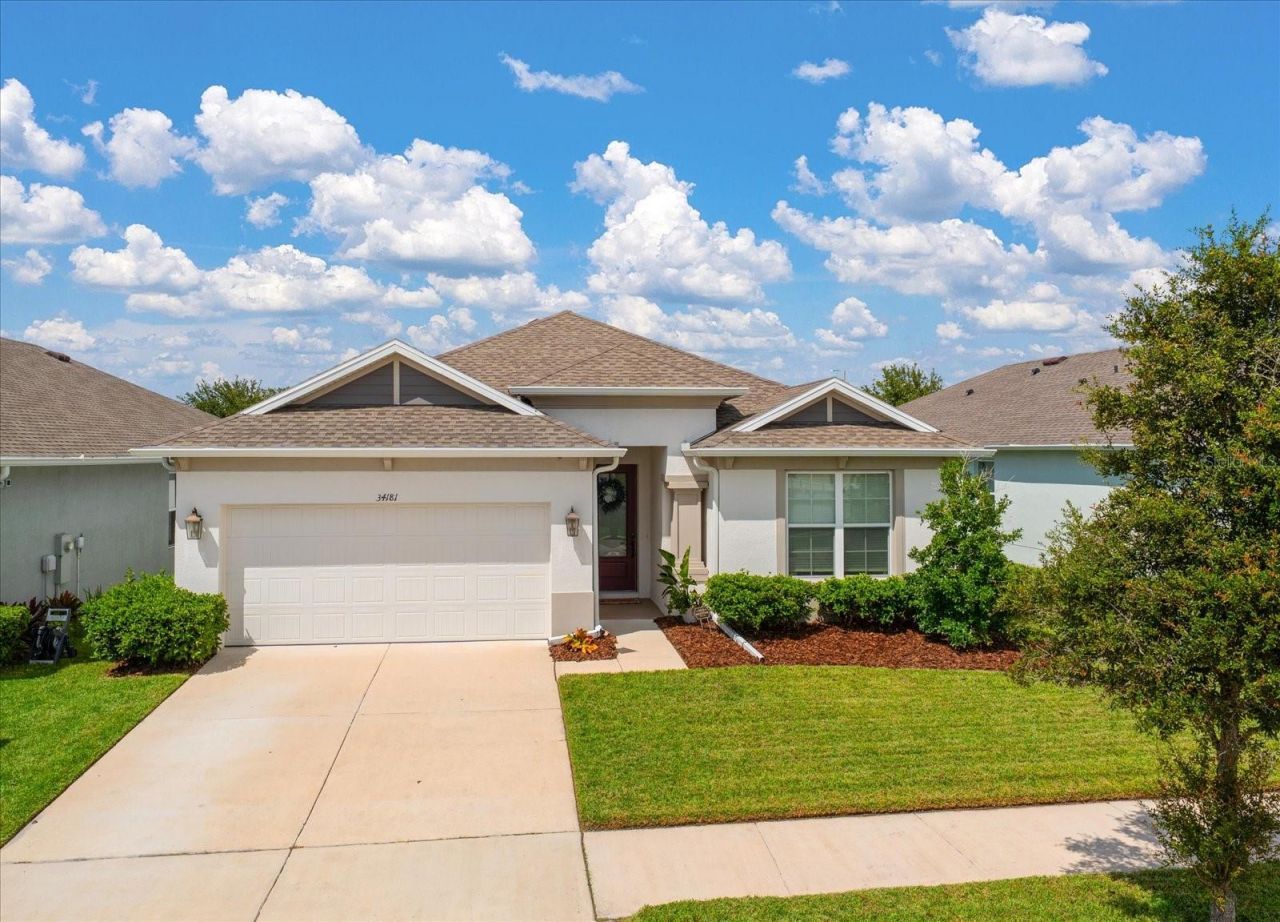
Welcome to a beautifully maintained home in the sought-after Watergrass community, where modern style, thoughtful design and an exceptional location come together. From the moment you arrive, the curb appeal and pristine condition make a lasting impression. Step inside to an open and inviting floor plan highlighted by high ceilings, recessed lighting and beautiful tile flooring that flows throughout the main living areas. At the heart of the home is a stunning kitchen designed for both everyday living and entertaining, featuring a spacious island with seating and a dramatic waterfall edge, elegant quartz countertops, stainless steel appliances, stylish hood vent and a generous pantry. Open to the family room and dining area, the kitchen creates a seamless gathering space, while custom built-in seating and storage add both character and functionality. Sliding glass doors extend the living space outdoors to a large screened lanai, creating the perfect setting for morning coffee, weekend gatherings or entertaining guests. Beyond the lanai, the private fenced backyard provides plenty of room to relax and enjoy the outdoors. The desirable split-bedroom layout offers privacy, with a spacious primary suite filled with natural light and featuring two closets and a luxurious ensuite bath with a double-sink vanity, oversized walk-in shower and private water closet. Additional bedrooms are generously sized with ample closet space and share an updated hall bath with a tub/shower combination. An indoor laundry room with sink and abundant storage is conveniently located just off the garage. Watergrass adds another dimension to the lifestyle with neighborhood amenities including parks, a pavilion, pool and splash pad, and the Epperson Lagoon water park, while nearby schools make everyday living convenient. The planned Johns Hopkins All Children's Hospital campus adds another exciting nearby amenity, and easy access to I-275 makes commuting and exploring the Tampa Bay area a breeze. Beautifully appointed, impeccably maintained and ideally situated, this home offers the perfect blend of comfort, style and convenience.
Property Features
Property Type: Residential - Single Family
Cooling: Central Air
Garage: 2 car attached
Heating: Central
Lot Size: 0.14 Acres
Roof Type: Shingle
Stories: 1.0
Taxes: $10,250
Year Built: 2022
Amenities
Built-in Features
Ceiling Fans(s)
Open Floorplan
Solid Surface Counters
Split Bedroom
Walk-In Closet(s)
Rain Gutters
Sidewalk
Feature Descriptions
Appliances: Built-In Oven, Dishwasher, Disposal, Electric Water Heater, Exhaust Fan, Microwave, Range, Range Hood, Refrigerator
Association Amenities: Basketball Court, Clubhouse, Playground
Builder: IH Central Florida, LLC
Community Features: Clubhouse, Irrigation-Reclaimed Water, Park, Playground, Pool, Sidewalks
Days on Site: 1
Directions: I-75 North, exit overpass road to Radley Way.
Exterior: Block, Stucco
Flood Zone Code: x
Flooring: Carpet, Ceramic Tile
Foundation: Slab
HOA Fee: 90/ Annually
HOA Y/N: Yes
Home Warranty Y/N: No
Listing Terms: Cash, Conventional
Lot Dimensions: 0.14
Model: Magnolia
Other Equipment: Irrigation Equipment
Ownership: Fee Simple
Pets Allowed: Yes
Property Attached Y/N: No
Property Sub-Type: Single Family Residence
Sewer: Public Sewer
Showing Instructions: Supra Lock Box,24 Hour Notice, Call Listing Agent 2,Listing Agent Must Accompany, See Remarks, ShowingTime
Special Sale Provisions: None
Utilities: BB/HS Internet Available, Cable Available, Electricity Available, Electricity Connected, Phone Available, Sewer Available, Water Available, Water Connected
Water: Public
Water Access Y/N: No
Zoning: MPUD
Room Sizes
Primary Bedroom: 12x15
Living Room: 17x25
Kitchen: 14x9
Local Schools
High School: Wesley Chapel High-PO
Middle School: Thomas E Weightman Middle-PO
Elementary School: Watergrass Elementary-PO
Listed By / Shown By
Listed By
Agency Name: COLDWELL BANKER REALTY
Agency Contact: 727-581-9411
Shown By
Agent Name: Alicia Hunt
Agent Phone: Cell: (561) 609-9800
Agency Title: Realty 100

Estimate Your Payment
Estimated Payment
$ 2,024.68 per month $1,034.89 Principal & Interest $854.17 Property Tax $135.63 Homeowner's InsuranceChange Payment Information



Member Participants (and their affiliated licensees, if applicable) shall indicate on their websites that IDX information is provided exclusively for consumers’ personal non-commercial use, that it may not be used for any purpose other than to identify prospective properties consumers may be interested in purchasing, that the data is deemed reliable but is not guaranteed by MLS GRID, and that the use of the MLS GRID Data may be subject to an end user license agreement prescribed by the Member Participant’s applicable MLS if any and as amended from time to time. MLS GRID may, at its discretion, require use of other disclaimers as necessary to protect Member Participant, and/or their MLS from liability.
Based on information submitted to the MLS GRID. All data is obtained from various sources and may not have been verified by broker or MLS GRID. Supplied Open House Information is subject to change without notice. All information should be independently reviewed and verified for accuracy. Properties may or may not be listed by the office/agent presenting the information.
Privacy Policy / DMCA Notice / ADA Accessibility


This site is hosted, designed and copyright
© 1994 - 2026 by
Delta Media Group, Inc. -- Patent Pending --
34181 Radley Way | MLS# TB8551620
This single family home located at 34181 Radley Way , Wesley Chapel, FL 33545 is currently listed for sale with an asking price of $465,000. This property was built in 2022 and has 4 bedrooms and 2 full baths with 2012 sq. ft. Radley Way is located in the WATERGRASS PRCL E-3 subdivision. Search WATERGRASS PRCL E-3 real estate on ahunt.realty100.com today.