AliciaHunt

BEDS1
BATHS1 full
SQUARE FEET560
MLS#A12023867
STATUSActive
PROPERTY TYPEResidential - Condominium
SUBDIVISION26 EDGEWATER CONDO
Property Description
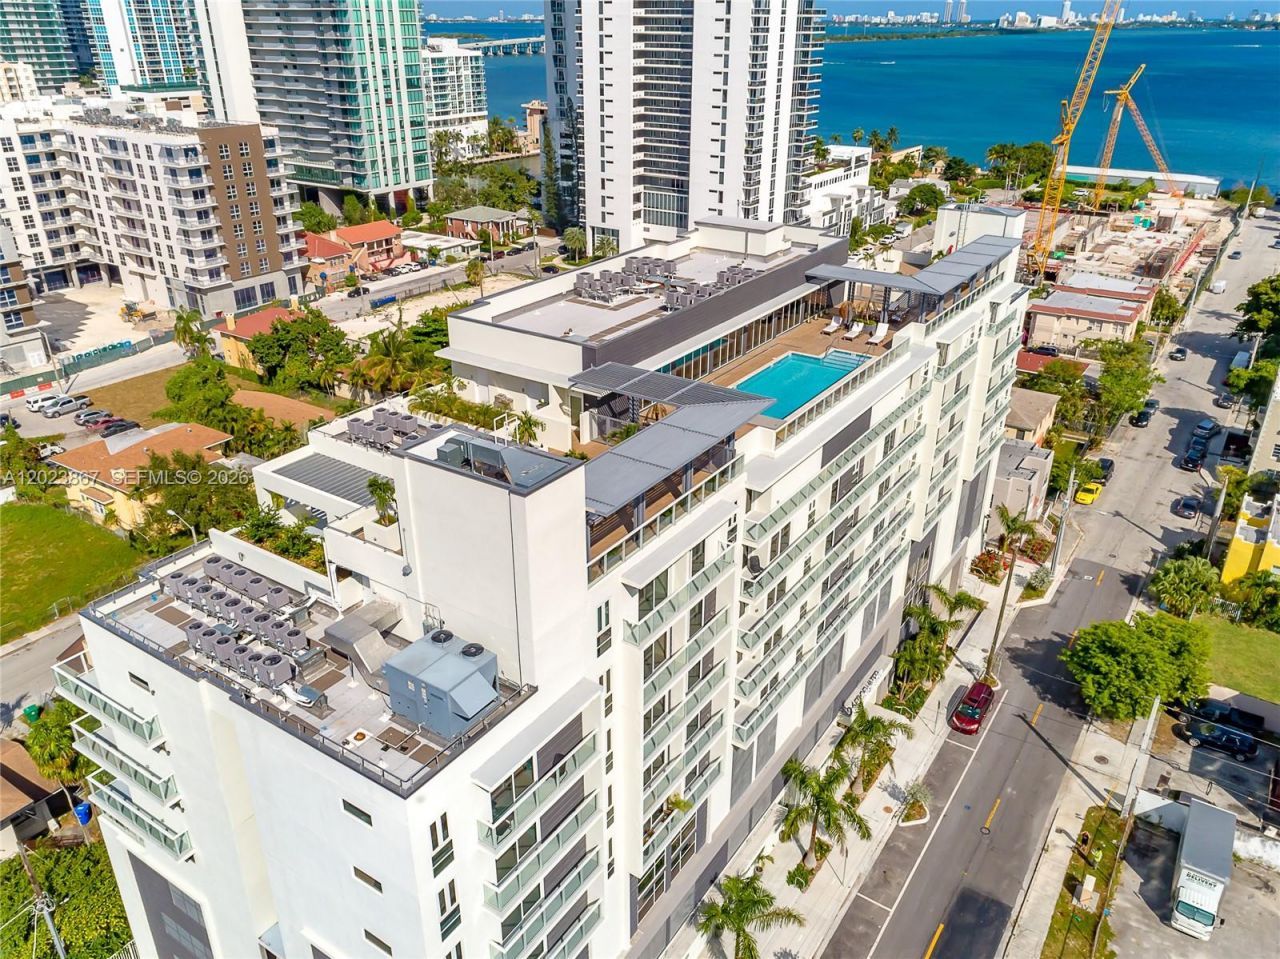
Location! Location! Location! One bedroom - one bathroom unit available at one of the newest luxury condos in the Biscayne Blvd corridor. 26 Edgewater Condominium offers stylish kitchens and bathrooms with a superb Edgewater location steps away from Wynwood, Midtown, and the Design district. The building also offers excellent amenities like a doorman, a well equipped fitness center, a community clubhouse, and a spectacular rooftop pool. Wont last. This investor ready unit comes occupied with a tenant until March of 2027 paying $2,300 a month. Please call the listing agent for any additional info and to schedule any showings.
Property Features
Property Type: Residential - Condominium
Cooling: Central Air
Garage: 1
Heating: None
Home Style: High Rise
Stories: 10.0
Taxes: $5,240
Year Built: 2018
Amenities
Lobby
Elevator
East Of Us1
Feature Descriptions
Accessibility: Accessible
Appliances: Dishwasher, Disposal, Dryer, Electric Range, Electric Water Heater, Microwave, Self Cleaning Oven, Washer
Association Amenities: Elevator(s), Exercise Room, Pool, Trash Chute
Crops Included Y/N: No
Days on Site: 178
Exterior: CBS Construction
Flooring: Tile
HOA Fee: 654/ Monthly
Home Warranty Y/N: No
Lease Considered Y/N: No
Listing Terms: All Cash, Conventional
Other Equipment: Automatic Garage Door Opener, Elevator
Ownership: Corporation
Parcel#: 01-32-30-105-0170
Parking: 1 Space, Assigned, Covered, No Rv/Boats, No Trucks/Trailers
Parking Notes: 1 Space, Assigned, Covered, No Rv/Boats, No Trucks/Tra
Patio/Porch: Deck
Pets Allowed: Maximum 20 Lbs
Property Attached Y/N: Yes
Property Sub-Type: Condominium
Security: Fire Alarm, Smoke Detector, Doorman, Card Entry, Lobby Secured
Special View Info: Other View, Skyline
Units: 88
Listed By / Shown By
Listed By
Agency Name: Metrocoma Realty
Agency Phone: 786-364-8695
Shown By
Agent Name: Alicia Hunt
Agent Phone: Cell: (561) 609-9800
Agency Title: Realty 100

Estimate Your Payment
Estimated Payment
$ 1,330.28 per month $790.08 Principal & Interest $436.67 Property Tax $103.54 Homeowner's InsuranceChange Payment Information


Privacy Policy / DMCA Notice / ADA Accessibility


This site is hosted, designed and copyright
© 1994 - 2026 by
Delta Media Group, Inc. -- Patent Pending --
321 NE 26th St, Unit 604 | MLS# A12023867
This condo located at 321 NE 26th St, Unit 604, Miami, FL 33137 is currently listed for sale with an asking price of $355,000. This property was built in 2018 and has 1 bedrooms and 1 full baths with 560 sq. ft. NE 26th St, Unit 604 is located in the 26 EDGEWATER CONDO subdivision. Search 26 EDGEWATER CONDO real estate on ahunt.realty100.com today.