AliciaHunt

BEDS4
BATHS6 full
SQUARE FEET6,592
MLS#O6450390
STATUSActive
PROPERTY TYPERental - Single Family
SUBDIVISIONLAKE DOWN SHORES REP
Property Description
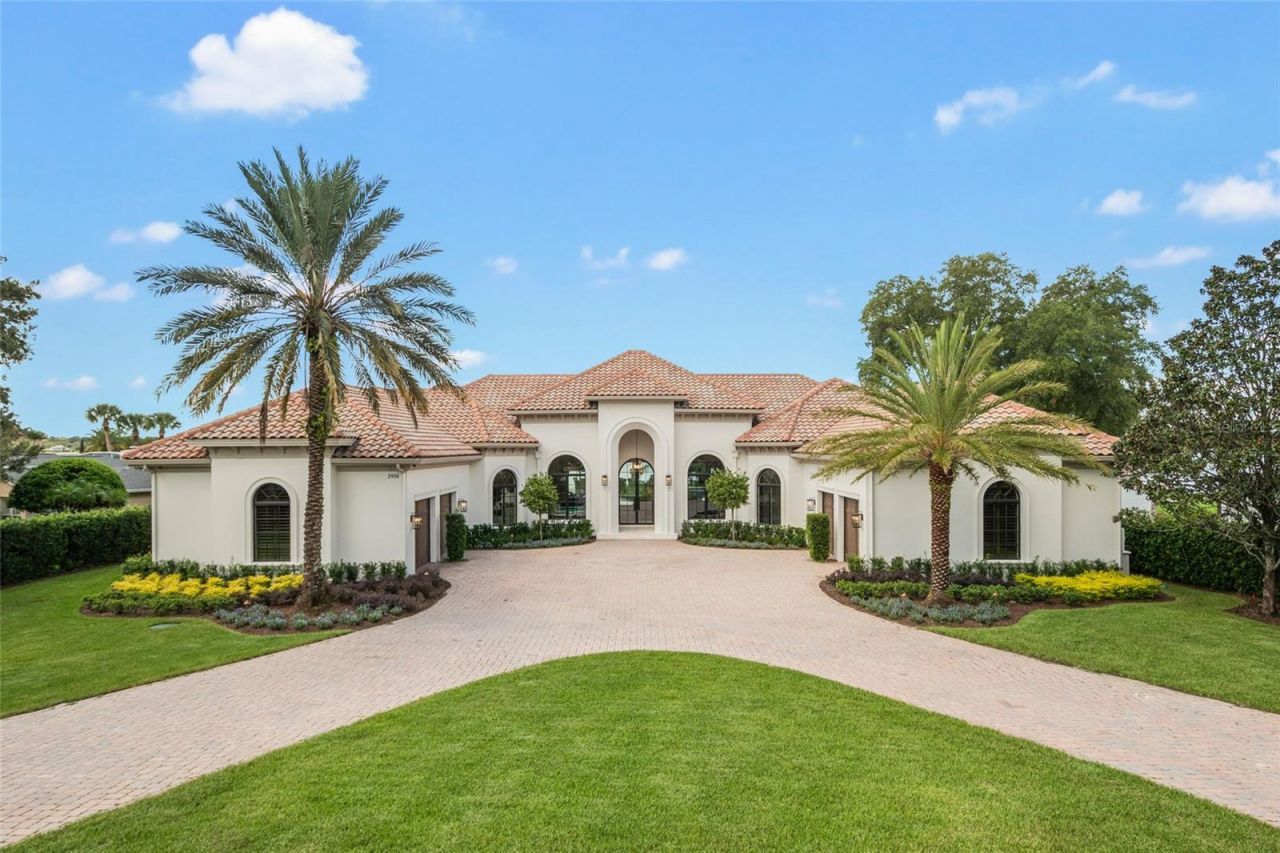
Luxury lake front living on the Butler Chain of Lakes awaits those with an appreciation for exceptional design and detail. Arched glass doors open to the expansive, completely remodeled custom 4 bedroom 6 full bath home with two offices. Design by Ashley Martin Home, every detail has the finest touch of elegance. Custom hand crafted terracotta tile flows throughout the main living spaces, complemented by the medium oak wood beams and wood ceilings adding warmth and character. The formal living room offers views of the standout fully tiled rich sapphire blue mosaic pool, spa with an expansive lanai and lake views. Cozy up by the linear fireplace (1 of 7) and enjoy gathering around the expansive backlit quartz bar.The kitchen is a culinary lover's dream. Custom cabinetry with a large custom paneled SubZero fridge and freezer. Create memorable meals with the Wolf gas eight burner cook top, with a griddle and double ovens below. Monogram Advantium speed cooking oven and microwave provided added cooking convenience. The spacious walk-in pantry features a built in Miele coffee maker and custom pewter green cabinetry.The primary en-suite offers a private retreat with tranquil lake views and private sanctuary with a luxurious bath. A standalone stone tub sits in front of the dual entry shower with a large bench, dual rain and dual regular shower heads. Spacious walk-in closet with new custom cabinetry, hardware, a large quartz island with drawers, GE clothes steamer for fresh pressed linens, and washer and dryer. Custom hand carved terracotta flooring continues into the primary bathroom.Designed for both everyday living and entertaining, the open floor plan connects the indoor and outdoor spaces, with walls of glass framing the water views and easy access to the covered lanai and pool area. Electric shades cover the windows, providing easy natural light with the click of a button. Custom architectural details, arched doorways, designer lighting, and carefully selected finishes continue throughout the home.Outside, the expansive pool and covered entertaining area take full advantage of the waterfront setting. A private, beautifully landscaped property, this home offers a rare combination of sophisticated design, timeless materials, and true Florida lakefront living.
Property Features
Property Type: Rental - Single Family
Cooling: Central Air
Garage: 4 car attached
Heating: Central, Electric
Lot Size: 2.70 Acres
Year Built: 2007
Amenities
Beamed Ceilings
Built-in Features
Ceiling Fans(s)
Eat-in Kitchen
High Ceilings
Primary Bedroom Main Floor
Solid Wood Cabinets
Split Bedroom
Walk-In Closet(s)
Feature Descriptions
Appliances: Bar Fridge, Dishwasher, Disposal, Dryer, Electric Water Heater, Ice Maker, Range, Range Hood, Refrigerator, Washer
Body of Water: LAKE DOWN
Days on Site: 5
Directions: From Conroy Windermere Rd and S Apopka Vineland Rd, head north on Apopka Vineland Rd. Go west (left) at Windy Ridge Rd. At the stop sign, go south (left) on Hempel Ave. Follow the curve onto Maywood Drive. Turn north (right) onto Midsummer. Home is the fi
Fireplace: Electric, Family Room, Insert, Living Room, Non Wood Burning, Other, Outside, Primary Bedroom
Fireplace Y/N: Yes
Flood Zone Code: AE
Flooring: Ceramic Tile, Other, Wood
Frontage Lake: 130
HOA Y/N: Yes
Home Warranty Y/N: No
Lot Dimensions: 2.7
Other Equipment: Smart Lights
Pets Allowed: Breed Restrictions, Cats OK, Dogs OK, Pet Deposit, Yes
Pets Restrictions: Up to discretion of owner. No aggressive breeds.
Pool: In Ground, Heated, Lighting, Screen Enclosure, Tile
Property Attached Y/N: No
Property Sub-Type: Single Family Residence
Sewer: Septic Tank
Showing Instructions: ShowingTime
Spa: Heated, In Ground
Special View Info: Water
Swimming Pool: Yes
Water: Public
Water Access: Lake, Lake - Chain of Lakes
Water Access Y/N: Yes
Waterfront Features: Lake Front, Deck, Lift - Covered, Sailboat Water, Skiing Allowed
Water View: Lake
Windows: Shades
Room Sizes
Living Room: 17x19
Kitchen: 17x19
Primary Bedroom: 19x16
Local Schools
High School: Olympia High
Middle School: Gotha Middle
Elementary School: Thornebrooke Elem
Listed By / Shown By
Listed By
Agency Name: REVEL REALTY LLC
Agency Contact: 407-876-6448
Shown By
Agent Name: Alicia Hunt
Agent Phone: Cell: (561) 609-9800
Agency Title: Realty 100




Member Participants (and their affiliated licensees, if applicable) shall indicate on their websites that IDX information is provided exclusively for consumers’ personal non-commercial use, that it may not be used for any purpose other than to identify prospective properties consumers may be interested in purchasing, that the data is deemed reliable but is not guaranteed by MLS GRID, and that the use of the MLS GRID Data may be subject to an end user license agreement prescribed by the Member Participant’s applicable MLS if any and as amended from time to time. MLS GRID may, at its discretion, require use of other disclaimers as necessary to protect Member Participant, and/or their MLS from liability.
Based on information submitted to the MLS GRID. All data is obtained from various sources and may not have been verified by broker or MLS GRID. Supplied Open House Information is subject to change without notice. All information should be independently reviewed and verified for accuracy. Properties may or may not be listed by the office/agent presenting the information.
Privacy Policy / DMCA Notice / ADA Accessibility


This site is hosted, designed and copyright
© 1994 - 2026 by
Delta Media Group, Inc. -- Patent Pending --
2936 Midsummer Drive | MLS# O6450390
This property located at 2936 Midsummer Drive , Windermere, FL 34786 is currently listed for rent with an asking price of $33,500 / Monthly. Search Windermere real estate on ahunt.realty100.com today.