AliciaHunt

BEDS6
BATHS
SQUARE FEET1,151
MLS#A12065952
STATUSActive
PROPERTY TYPEResidential - Condominium
SUBDIVISIONAVENTURA PARKSQUARE MEDIC
Property Description
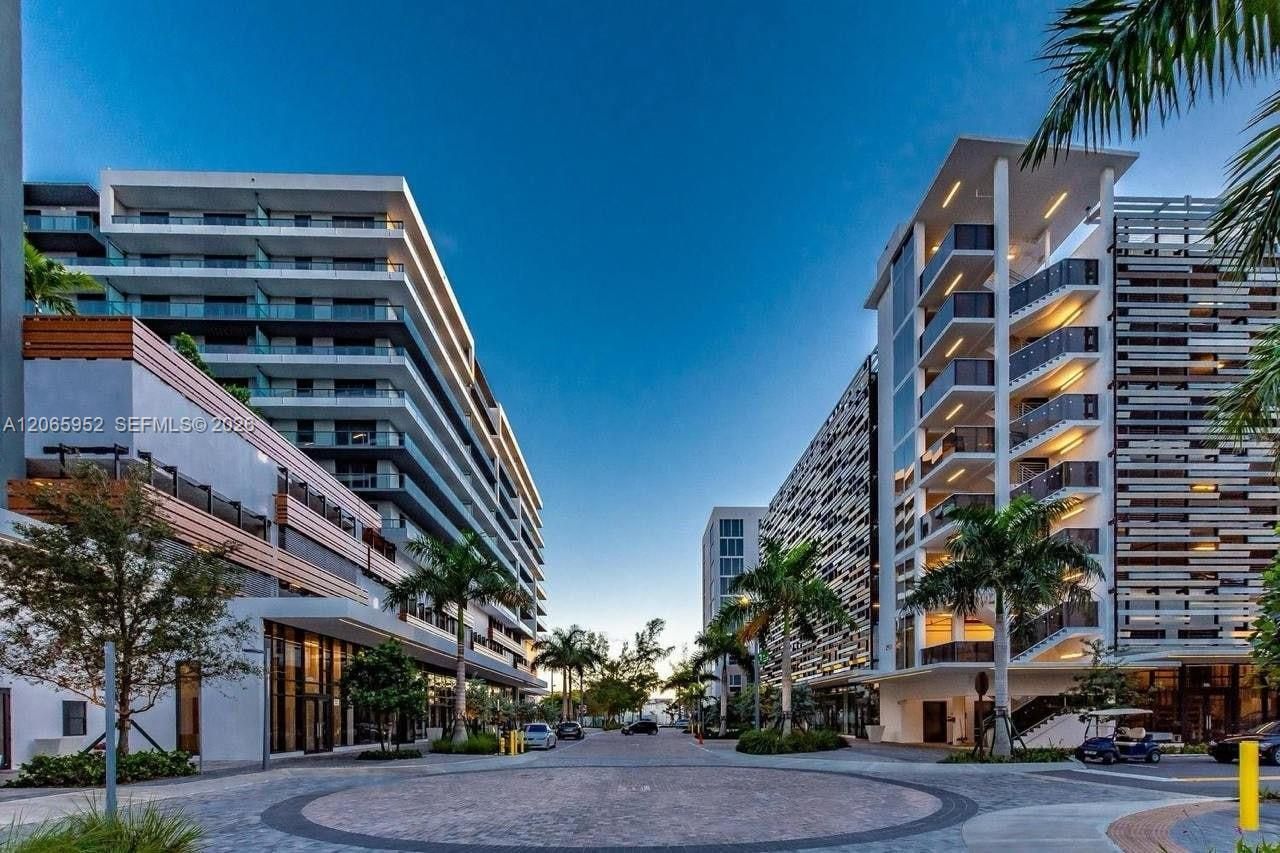
Class A medical office in the heart of Aventura. This 1,481 SF office features 6 private rooms and a fully permitted custom build-out with over $400,000 invested. Designed for immediate occupancy, the space offers premium finishes, existing plumbing and electrical infrastructure, and a functional layout ideal for dermatology, plastic surgery, aesthetics, dentistry, ophthalmology, cardiology, and other medical specialties.Located in a brand-new luxury office building, this move-in-ready suite eliminates the time and expense of construction delays. Enjoy a prestigious Aventura location surrounded by world-class dining, shopping, and lifestyle amenities, including Ruths Chris Steak House, Pura Vida, Mister O1, Bar Taco, and top fitness destinations.A rare opportunity to establish your practice in a premier medical office environment with modern amenities, convenience, and flexibility. Schedule your private tour today.
Property Features
Property Type: Residential - Condominium
Cooling: Central Air
Heating: Central
Home Style: High Rise
Stories: 8.0
Taxes: $10,202
Year Built: 2018
Amenities
Other
Feature Descriptions
Accessibility: Accessibly Equipped
Appliances: Other Equipment/Appliances
Association Amenities: Other
Crops Included Y/N: No
Flooring: Marble
HOA Fee: 2867/ Monthly
Home Warranty Y/N: No
Lease Considered Y/N: No
Listing Terms: All Cash, Conventional, Cryptocurrency
Parcel#: 28-12-34-085-0020
Parking: 2 Or More Spaces, Additional Spaces Available, Guest
Parking Notes: 2 Or More Spaces, Additional Spaces Available, Guest
Pets Allowed: No
Property Attached Y/N: No
Property Sub-Type: Condominium
Security: Elevator Secure, Other
Special View Info: Skyline
Listed By / Shown By
Listed By
Agency Name: Brosda & Bentley Realtors, LLC
Agency Phone: 786-363-8551
Shown By
Agent Name: Alicia Hunt
Agent Phone: Cell: (561) 609-9800
Agency Title: Realty 100

Estimate Your Payment
Estimated Payment
$ 4,371.78 per month $3,113.57 Principal & Interest $850.17 Property Tax $408.04 Homeowner's InsuranceChange Payment Information


Privacy Policy / DMCA Notice / ADA Accessibility


This site is hosted, designed and copyright
© 1994 - 2026 by
Delta Media Group, Inc. -- Patent Pending --
2920 NE 207th St , Unit 801 | MLS# A12065952
This condo located at 2920 NE 207th St , Unit 801, Aventura, FL 33180 is currently listed for sale with an asking price of $1,399,000. This property was built in 2018 and has 6 bedrooms with 1151 sq. ft. NE 207th St , Unit 801 is located in the AVENTURA PARKSQUARE MEDIC subdivision. Search AVENTURA PARKSQUARE MEDIC real estate on ahunt.realty100.com today.