AliciaHunt

BEDS4
BATHS2 full 1 partial
SQUARE FEET3,117
MLS#B26053855
STATUSActive
PROPERTY TYPEResidential - Single Family
SUBDIVISIONMURANO
Property Description
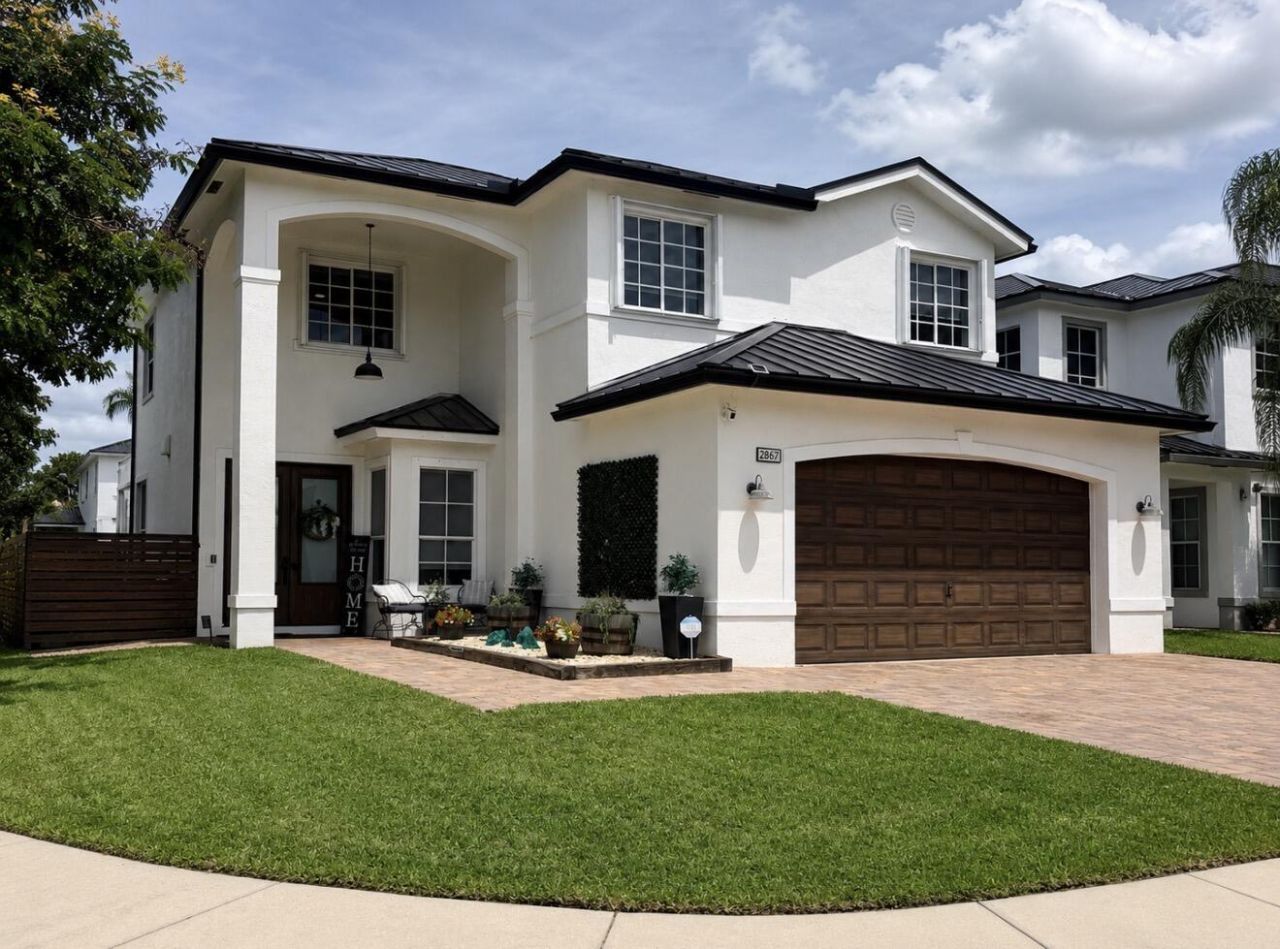
Imagine coming home to a place where comfort, convenience, & Florida living come together effortlessly. Nestled in the sought-after MURANO in Palm City, this beautifully maintained 4 bedroom home (w/ den for possible 5th bedroom) offers the perfect blend of space, functionality & style. Step inside to discover an inviting floor plan with generous living areas designed for both everyday living & entertaining. The spacious kitchen flows seamlessly into the family room, creating the ideal gathering place for family & friends. But don't forget the additional living area that can be used as a formal dining room or additional gathering space. The updated primary bedroom suite provides a peaceful retreat with a clawfoot tub for enhanced beauty and comfort. Designer upgrades throughout the home plus metal roof (2021) windows/shutters (2022) doors (2022) W/H (2022) A/C 2018 offer peace of mind and lasting value. Enjoy a fenced yard w/ room to relax, entertain or just enjoy the Florida sunshine.
Property Features
Property Type: Residential - Single Family
Cooling: Central Air
Fenced: Yes
Garage: 2 car attached
Heating: Central
Home Style: Contemporary
Lot Size: 0.11 Acres
Roof Type: Metal
Stories: 2.0
Taxes: $4,470
Year Built: 2007
Amenities
Built-in Features
Entrance Foyer
Pantry
Feature Descriptions
Appliances: Cooktop, Dryer, Disposal, Dishwasher, Electric Range, Ice Maker, Microwave, Refrigerator, Washer
Association Amenities: Pool
Association Fee Includes: Common Areas
Days on Site: 6
Exterior: Block, Concrete
Fencing: Back Yard, Fenced
Flooring: Ceramic Tile, Laminate
Furnished: Unfurnished
Guest House Y/N: No
HOA Fee: $126/ Monthly
Laundry: Laundry Room
Lot: Corner Lot
Lot: Corner Lot
Parcel#: 1338400370000071000
Parking: Driveway, Garage Door Opener, Garage, Attached Garage
Parking Notes: Driveway, Garage Door Opener, Garage, Attached Garage
Patio/Porch: Patio - Open, Patio
Pets Allowed: Yes, Number Limit, Size Limit
Restrictions: Buyer Approval Required, Parking - No Boat, Parking - No Commercial Vehicles, Parking - No Trailer, Leas
Security: Smoke Detector(s)
Sewer: Public Sewer
SQFT Living: 2456
Structure Type: House
Total Rooms: 3
Utilities: Cable Connected, Electricity Connected, Phone Connected, Water Connected
Utilities: Cable Connected, Electricity Connected, Phone Connected, Water Connected
Water: Public
Local Schools
High School: Martin County
Middle School: Hidden Oaks
Elementary School: Bessey Creek
Listed By / Shown By
Listed By
Agency Name: Fulton Grace Realty
Agency Phone: 772-888-3076
Shown By
Agent Name: Alicia Hunt
Agent Phone: Cell: (561) 609-9800
Agency Title: Realty 100

Estimate Your Payment
Estimated Payment
$ 1,754.46 per month $1,221.84 Principal & Interest $372.50 Property Tax $160.13 Homeowner's InsuranceChange Payment Information


Privacy Policy / DMCA Notice / ADA Accessibility


This site is hosted, designed and copyright
© 1994 - 2026 by
Delta Media Group, Inc. -- Patent Pending --
2867 SW Butterfly Lane | MLS# B26053855
This single family home located at 2867 SW Butterfly Lane, Palm City, FL 34990 is currently listed for sale with an asking price of $549,000. This property was built in 2007 and has 4 bedrooms and 2 full and 1 partial baths with 3117 sq. ft. SW Butterfly Lane is located in the MURANO subdivision. Search MURANO real estate on ahunt.realty100.com today.