AliciaHunt

BEDS2
BATHS2 full
SQUARE FEET850
MLS#A12094299
STATUSActive
PROPERTY TYPEResidential - Condominium
SUBDIVISIONSUNRISE LAKES 85 CONDO
Property Description
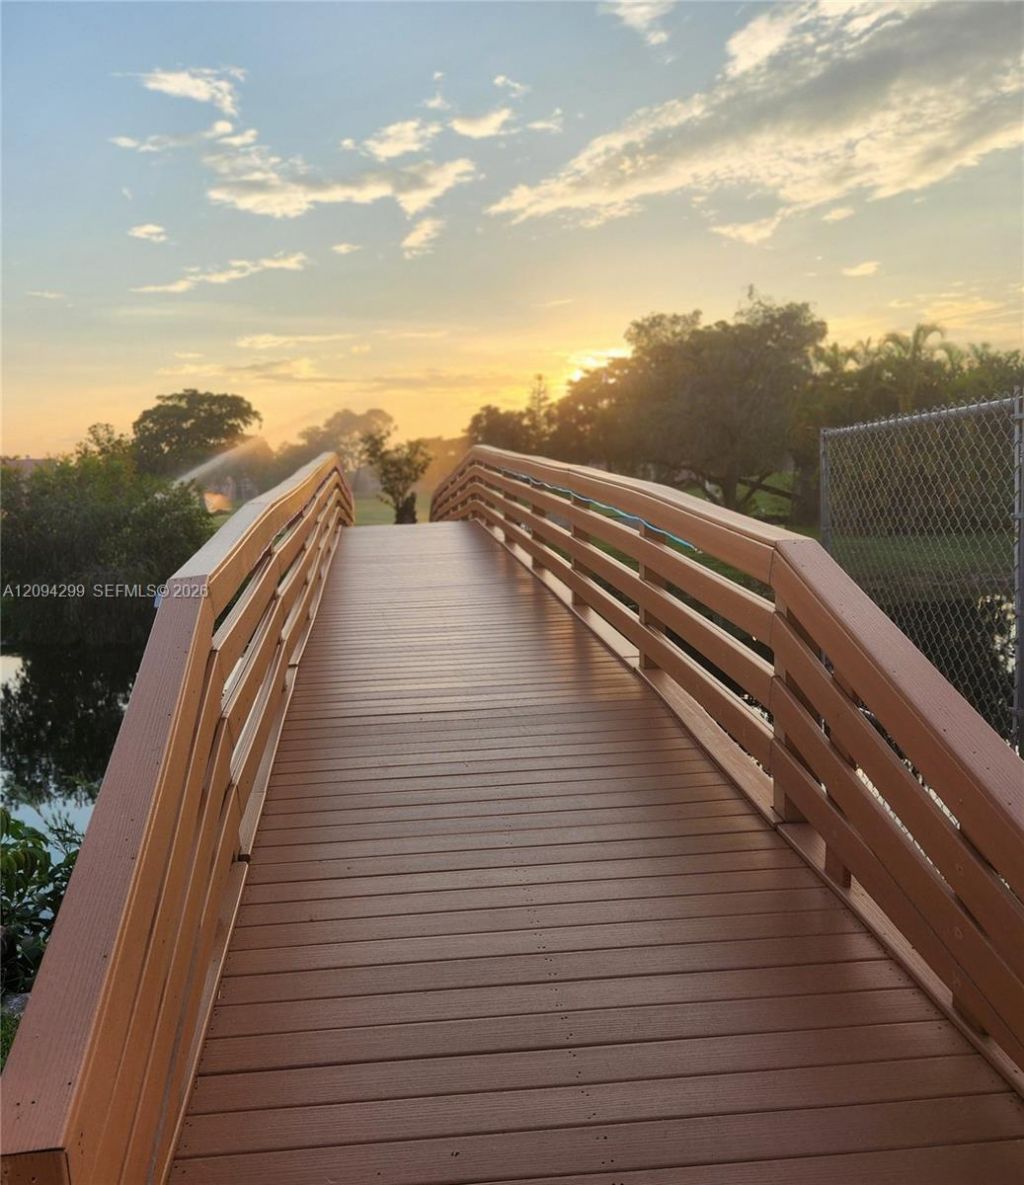
Wow?completely remodeled; 2 Bedrooms and 2 bath...Attention Everything?absolutely everything?is brand new, from the toilets to the appliances and cabinets. The interior is like new. It features a canal view, and just outside your door, you have the pool and BBQ area?it feels like your own private amenity. There is also private access to the golf course starting at the 3rd hole. Close to shopping centers, including Walgreens, Home Depot, Walmart, Publix, and more. Includes access to the main Sunrise Lakes clubhouse, featuring a gym, billiards, sauna, BBQ area, Jacuzzi, game rooms, and an air-conditioned racquetball court. Its a wonderful property, and the best price value.
Property Features
Property Type: Residential - Condominium
Cooling: Central Air, Electric
Garage: 1 car attached
Heating: Central, Electric
Stories: 3.0
Taxes: $2,521
Year Built: 1978
Amenities
Entrance Foyer
Great Room
Other
Barbeque
Feature Descriptions
Appliances: Dishwasher, Disposal, Electric Range, Electric Water Heater, Microwave, Refrigerator
Association Amenities: Clubhouse-Clubroom, Elevator(s), Exercise Room, Exterior Lighting, Pickleball, Pool, Tennis Court(s)
Crops Included Y/N: No
Exterior: Concrete Block With Brick, CBS Construction
Flooring: Tile
HOA Fee: 725/ Monthly
Home Warranty Y/N: No
Lease Considered Y/N: No
Listing Terms: All Cash, Conventional
Ownership: Other Ownership
Parcel#: 494129DB0260
Parking: 1 Space, Guest, No Rv/Boats
Parking Notes: 1 Space, Guest, No Rv/Boats
Pets Allowed: No
Property Attached Y/N: Yes
Property Sub-Type: Condominium
Security: Other
Senior Community: Yes
Special View Info: Canal
Local Schools
High School: Piper
Middle School: Bair
Elementary School: Horizon
Listed By / Shown By
Listed By
Agency Name: Miami New Realty
Agency Phone: 305-485-3100
Shown By
Agent Name: Alicia Hunt
Agent Phone: Cell: (561) 609-9800
Agency Title: Realty 100

Estimate Your Payment
Estimated Payment
$ 592.70 per month $338.29 Principal & Interest $210.08 Property Tax $44.33 Homeowner's InsuranceChange Payment Information


Privacy Policy / DMCA Notice / ADA Accessibility


This site is hosted, designed and copyright
© 1994 - 2026 by
Delta Media Group, Inc. -- Patent Pending --
2781 N Pine Island Rd , Unit 302 | MLS# A12094299
This condo located at 2781 N Pine Island Rd , Unit 302, Sunrise, FL 33322 is currently listed for sale with an asking price of $152,000. This property was built in 1978 and has 2 bedrooms and 2 full baths with 850 sq. ft. N Pine Island Rd , Unit 302 is located in the SUNRISE LAKES 85 CONDO subdivision. Search SUNRISE LAKES 85 CONDO real estate on ahunt.realty100.com today.