AliciaHunt

BEDS3
BATHS2 full 1 partial
SQUARE FEET2,232
MLS#B26056693
STATUSActive
PROPERTY TYPEResidential - Townhouse
SUBDIVISIONOSPREY PRESERVE
Property Description
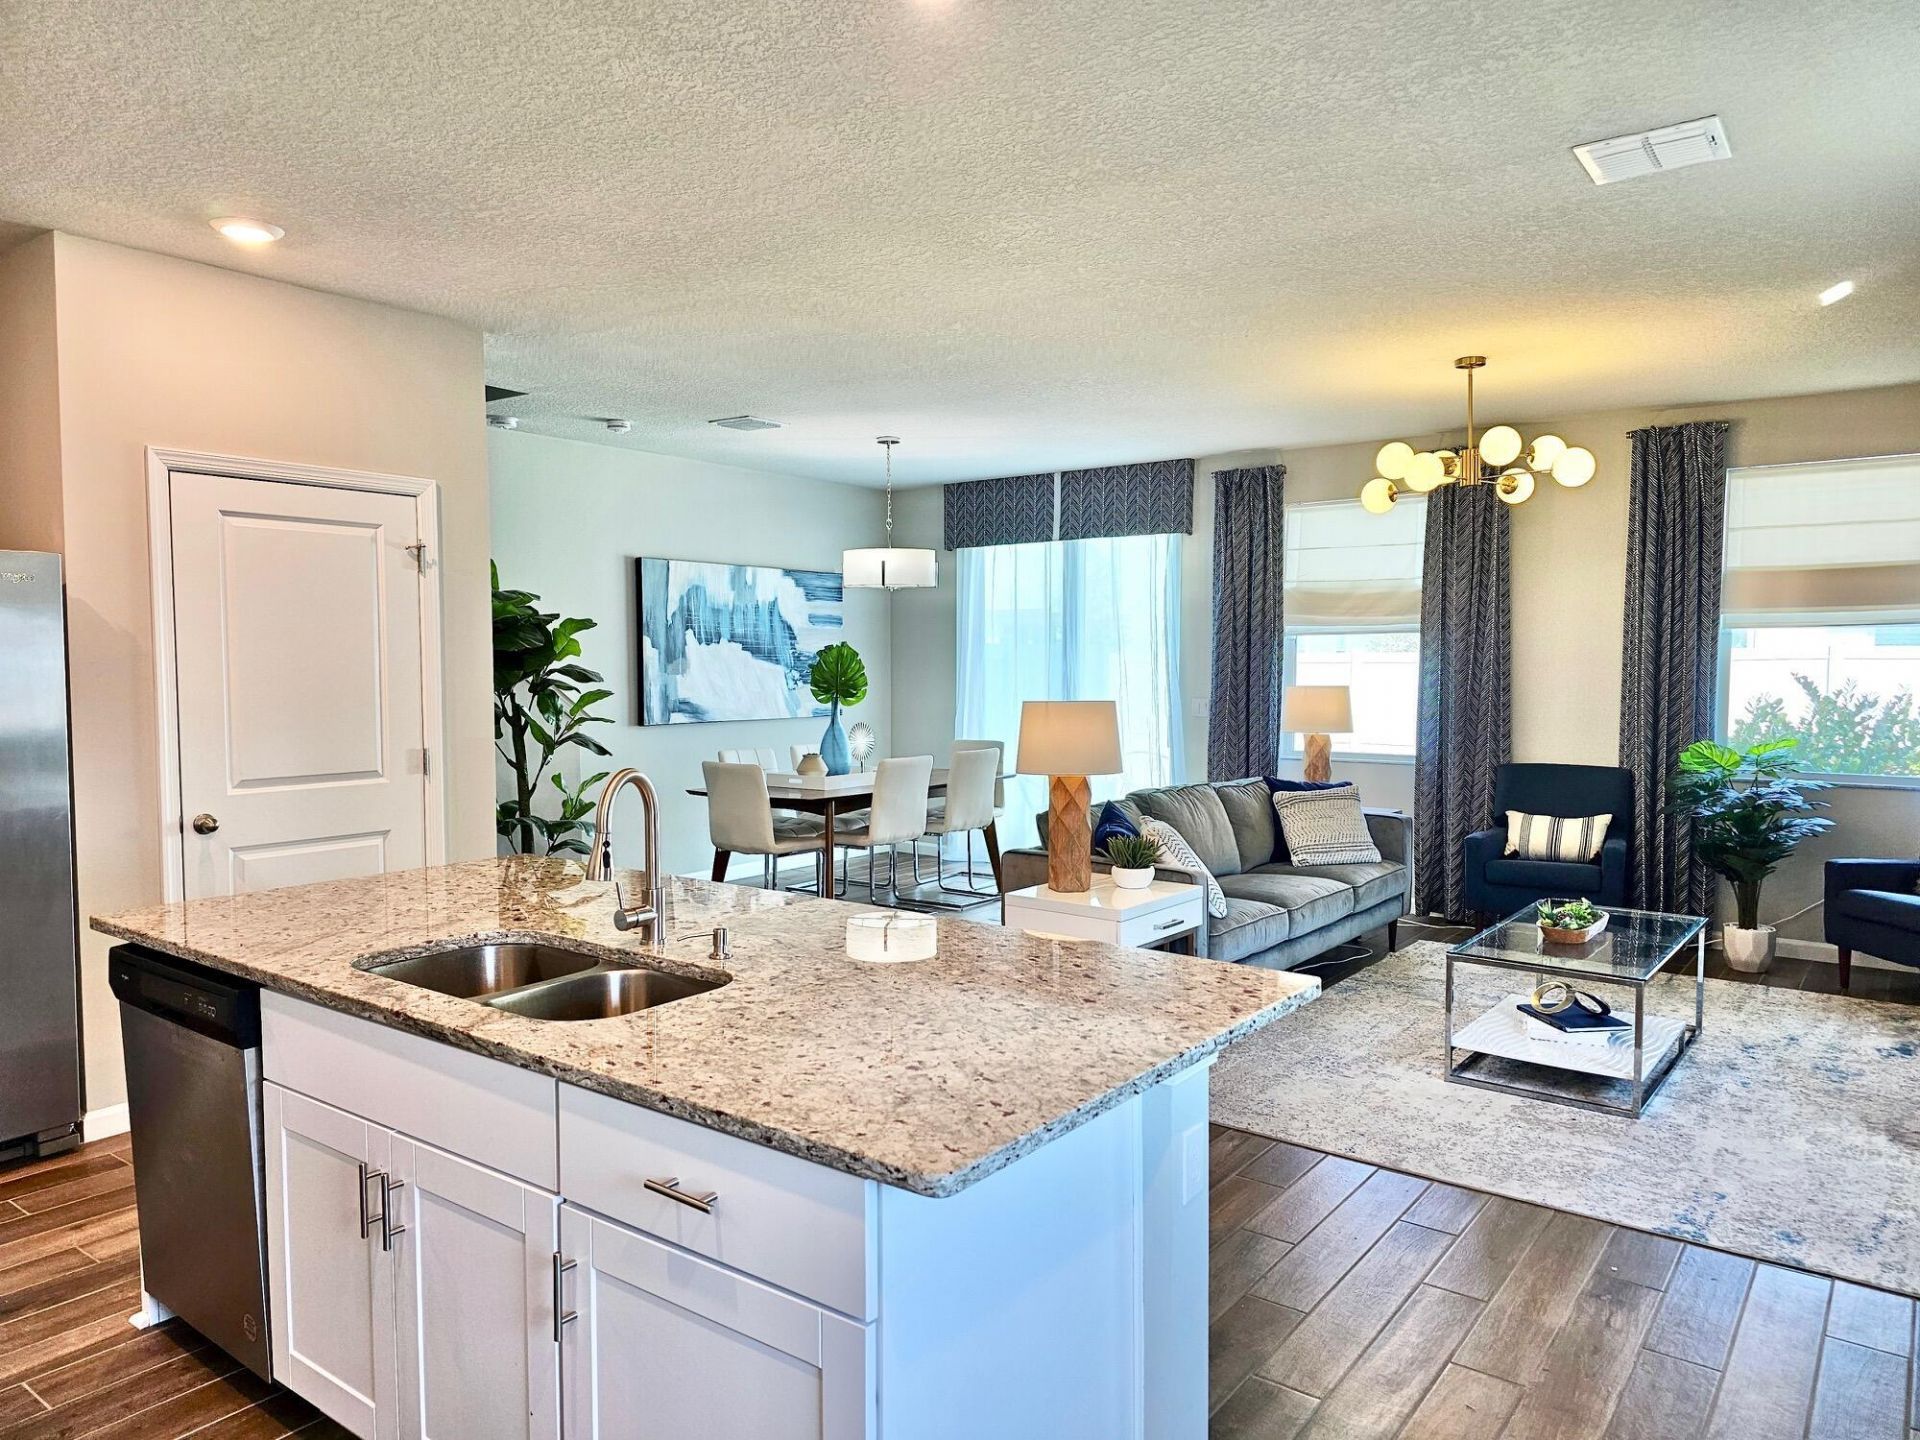
***PROPERTY COMES FULLY FURNISED*** THIS WAS THE BUILDER'S MODEL ORIGINALLY*** Discover luxury living in this stunning 3BR/2.5BA/2CG town home, the builder's former model (Sandpiper) offered as fully furnished with exquisite designer décor. Located in a gated community, this home boasts top-of-the-line appliances, premium flooring, and impact windows for added security & energy efficiency. The open-concept main level features a gourmet kitchen, spacious living and dining areas, and a private patio perfect for relaxation. Upstairs, the elegant primary suite includes a spa-like shower and walk-in closet, while the second bedroom offers comfort and privacy. Enjoy the pool and an unbeatable location just minutes from the beaches, shopping, dining, and vibrant downtown Stuart/Jensen. Whether you're seeking a full-time residence or a luxury retreat, this move in ready!!
Property Features
Property Type: Residential - Townhouse
Cooling: Central Air, Ceiling Fan(s), Electric
Garage: 2 car attached
Heating: Central, Electric
Home Style: Traditional
Lot Size: 0.09 Acres
Roof Type: Composition
Stories: 2.0
Taxes: $6,629
Year Built: 2022
Amenities
Entrance Foyer
High Ceilings
Kitchen Island
Pantry
Walk-In Closet(s)
Closet Cabinetry
Upstairs Living Area
Feature Descriptions
Appliances: Electric Water Heater, Dryer, Disposal, Dishwasher, Ice Maker, Microwave, Refrigerator, Water Heater, Washer, Range
Association: OSPREY PRESERVE HOA
Association Amenities: Pool, Street Lights
Association Fee Includes: Security, Common Areas, Common Real Estate Tax
Days on Site: 1
Exterior: CBS
Flooring: Carpet, Ceramic Tile
Furnished: Furnished
HOA Fee: $310/ Monthly
Laundry: Inside
Parcel#: 203741009000005600
Parking: Driveway, Garage Door Opener, Guest, Garage, Attached Garage
Parking Notes: Driveway, Garage Door Opener, Guest, Garage, Attached
Patio/Porch: Patio - Open, Patio
Pets Allowed: Yes, Breed Restrictions, Number Limit, Pet Restrictions Possible
Restrictions: Buyer Approval Required, Limited # Vehicles, Parking - No Boat, Parking - No Commercial Vehicles, Parkin
Security: yes
Security: Closed Circuit Camera(s), Smoke Detector(s), Security System Owned, Gated - No Guard
Sewer: Public Sewer
SQFT Living: 1804
Structure Type: Townhouse
Total Rooms: 6
Utilities: Cable Available, Electricity Connected, Sewer Connected
Utilities: Cable Available, Electricity Connected, Sewer Connected
Water: Public
Waterfront Features: None
Room Sizes
Living Room: 15 X 19 Level Main
Kitchen: 10 X 12 Level Main
Primary Bedroom: 14 X 16 Level Main
Local Schools
High School: Jensen Beach
Middle School: Stuart
Elementary School: Felix A. Williams
Listed By / Shown By
Listed By
Agency Name: Disney Real Estate Services In
Agency Phone: 561-312-0686
Shown By
Agent Name: Alicia Hunt
Agent Phone: Cell: (561) 609-9800
Agency Title: Realty 100

Estimate Your Payment
Estimated Payment
$ 1,672.59 per month $990.38 Principal & Interest $552.42 Property Tax $129.79 Homeowner's InsuranceChange Payment Information


Privacy Policy / DMCA Notice / ADA Accessibility


This site is hosted, designed and copyright
© 1994 - 2026 by
Delta Media Group, Inc. -- Patent Pending --
267 Osprey Preserve Boulevard | MLS# B26056693
This townhouse located at 267 Osprey Preserve Boulevard, Jensen Beach, FL 34957 is currently listed for sale with an asking price of $445,000. This property was built in 2022 and has 3 bedrooms and 2 full and 1 partial baths with 2232 sq. ft. Osprey Preserve Boulevard is located in the OSPREY PRESERVE subdivision. Search OSPREY PRESERVE real estate on ahunt.realty100.com today.