AliciaHunt

BEDS3
BATHS2 full
SQUARE FEET1,862
MLS#A4701472
STATUSActive
PROPERTY TYPEResidential - Single Family
SUBDIVISIONWINDWARD/LAKEWOOD RANCH
Property Description
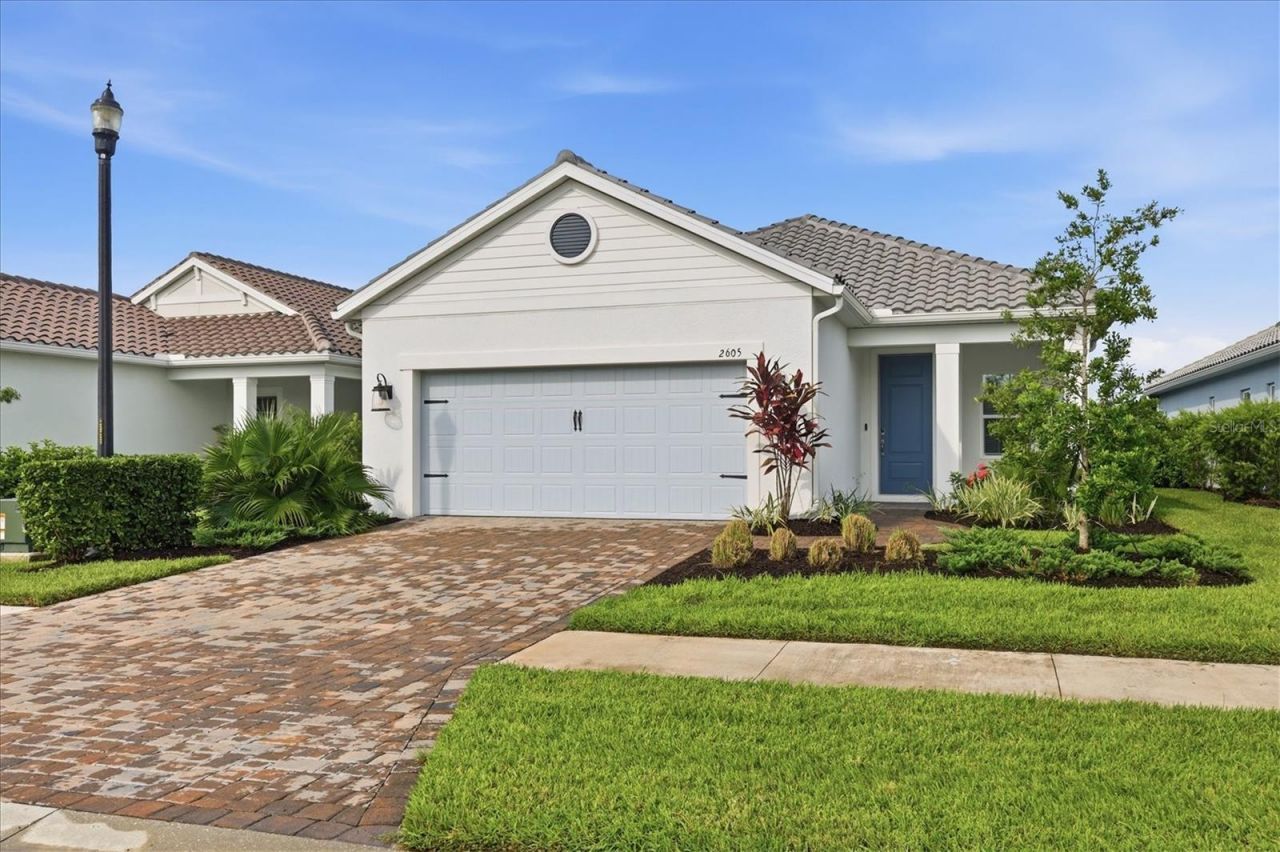
Virtually Staged. Why wait to build when you can move right into this 2024 residence in the gated community of Windward at Lakewood Ranch! Offering 3 bedrooms, 2 baths, a den/office with double doors, 1,862 square feet of living space and 2,579 total square feet, Neal Communities' thoughtfully designed Dream 2 floor plan blends coastal charm and modern luxury with a low-maintenance, lock-and-leave lifestyle. Maintenance-free landscaping with irrigation is included in the monthly fees, and numerous post-closing upgrades have already been completed. The light-filled interior features high ceilings, 8-foot interior doors, an open great room with a tray ceiling, tile flooring throughout the main living areas and brand-new carpet in the bedrooms. The designer kitchen is ideal for entertaining with quartz countertops, a tile backsplash, under-cabinet lighting, gold hardware, stainless steel appliances, a natural gas range, walk-in pantry and an oversized island overlooking the living and dining areas. Additional upgrades include a tile roof, hurricane-impact windows and doors, custom lighting, window treatments, ceiling fans throughout, an epoxy-coated garage floor, custom built-in shelving in the guest bedroom and a Guardian pre-wired security system. The spacious primary suite offers a large walk-in closet, dual vanities and a walk-in shower, while the screened paver lanai provides the perfect place to relax year-round. Windward residents enjoy resort-style amenities including a clubhouse, fitness center, 2 pools, spa, tennis and pickleball courts, dog parks, playground and an active social calendar. Ideally located just minutes from Waterside Place for waterfront dining, boutique shopping, live entertainment, the weekly farmers market and year-round events, with University Town Center, downtown Sarasota, Sarasota-Bradenton International Airport and the Gulf Coast's award-winning beaches all within easy reach.
Property Features
Property Type: Residential - Single Family
Cooling: Central Air
Garage: 2 car attached
Heating: Central, Electric
Home Style: Florida
Lot Size: 0.14 Acres
Roof Type: Tile
Stories: 1.0
Taxes: $7,960
Year Built: 2024
Amenities
Built-in Features
Ceiling Fans(s)
Eat-in Kitchen
High Ceilings
Living Room/Dining Room Combo
Open Floorplan
Split Bedroom
Stone Counters
Thermostat
Tray Ceiling(s)
Walk-In Closet(s)
Window Treatments
Lighting
Sidewalk
Feature Descriptions
Additional Rooms: Den/Library/Office
Appliances: Dishwasher, Disposal, Dryer, Gas Water Heater, Microwave, Range, Refrigerator, Washer
Association Amenities: Clubhouse, Fitness Center, Gated, Pickleball Court(s), Playground, Pool, Recreation Facilities, Security, Spa/Hot Tub, Tennis Court(s), Vehicle Restrictions
Community Features: Clubhouse, Community Mailbox, Deed Restrictions, Dog Park, Fitness Center, Gated Community - No Guard, Golf Carts OK, Irrigation-Reclaimed Water, Playground, Pool, Sidewalks, Special Community Restrictions, Tennis Court(s), Street Lights
Directions: From I-75: Take Exit 210 to Fruitville Road heading East. Travel 4 miles to Lorraine Road and turn left. Head north on Lorraine and Windward on the left. After entering community, turn right on Butterfly Jasmine Trail, right on Star Apple Way and property
Disaster Mitigation: Hurricane Shutters/Windows
Exterior: Block
Flood Zone Code: x
Flooring: Carpet, Tile
Foundation: Slab
Garage Dimensions: 20x20
HOA Fee: 884/ Quarterly
HOA Y/N: Yes
Home Warranty Y/N: No
Hot Tub: Yes
Listing Terms: Cash, Conventional, VA Loan
Lot: In County, Landscaped, Sidewalk, Paved
Lot Dimensions: 0.14
Model: Dream 2
Other Equipment: Irrigation Equipment
Ownership: Fee Simple
Parking: Driveway
Parking Notes: Driveway
Patio/Porch: Covered, Enclosed, Screened
Pets Allowed: Yes
Pets Restrictions: Refer to HOA documents.
Property Attached Y/N: No
Property Sub-Type: Single Family Residence
Security: Gated Community, Security System, Smoke Detector(s)
Sewer: Public Sewer
Showing Instructions: Appointment Only, Contact Call Center, No Lockbox, ShowingTime
Special Sale Provisions: None
Utilities: Cable Available, Electricity Connected, Natural Gas Connected, Public, Sewer Connected, Water Connected
Vegetation: Trees/Landscaped
Water: Public
Water Access Y/N: No
Windows: Blinds, Storm Window(s), Tinted Windows, Window Treatments
Zoning: VPD
Room Sizes
Great Room: 18x15
Dining Room: 12x10
Kitchen: 14x11
Primary Bedroom: 16x14
Primary Bathroom: 14x7
Balcony/Porch/Lanai: 15x8
Bedroom 2: 10x10
Bedroom 3: 10x10
Bathroom 2: 9x7
Local Schools
High School: Booker High
Middle School: McIntosh Middle
Elementary School: Tatum Ridge Elementary
Listed By / Shown By
Listed By
Agency Name: PREMIER SOTHEBY'S INTERNATIONAL REALTY
Agency Contact: 941-364-4000
Shown By
Agent Name: Alicia Hunt
Agent Phone: Cell: (561) 609-9800
Agency Title: Realty 100

Estimate Your Payment
Estimated Payment
$ 2,095.64 per month $1,266.35 Principal & Interest $663.33 Property Tax $165.96 Homeowner's InsuranceChange Payment Information



Member Participants (and their affiliated licensees, if applicable) shall indicate on their websites that IDX information is provided exclusively for consumers’ personal non-commercial use, that it may not be used for any purpose other than to identify prospective properties consumers may be interested in purchasing, that the data is deemed reliable but is not guaranteed by MLS GRID, and that the use of the MLS GRID Data may be subject to an end user license agreement prescribed by the Member Participant’s applicable MLS if any and as amended from time to time. MLS GRID may, at its discretion, require use of other disclaimers as necessary to protect Member Participant, and/or their MLS from liability.
Based on information submitted to the MLS GRID. All data is obtained from various sources and may not have been verified by broker or MLS GRID. Supplied Open House Information is subject to change without notice. All information should be independently reviewed and verified for accuracy. Properties may or may not be listed by the office/agent presenting the information.
Privacy Policy / DMCA Notice / ADA Accessibility


This site is hosted, designed and copyright
© 1994 - 2026 by
Delta Media Group, Inc. -- Patent Pending --
2605 Star Apple Way | MLS# A4701472
This single family home located at 2605 Star Apple Way , Sarasota, FL 34240 is currently listed for sale with an asking price of $569,000. This property was built in 2024 and has 3 bedrooms and 2 full baths with 1862 sq. ft. Star Apple Way is located in the WINDWARD/LAKEWOOD RANCH subdivision. Search WINDWARD/LAKEWOOD RANCH real estate on ahunt.realty100.com today.