AliciaHunt

BEDS4
BATHS2 full 1 partial
SQUARE FEET1,978
MLS#O6429723
STATUSActive
PROPERTY TYPEResidential - Townhouse
SUBDIVISIONALOMA
Property Description
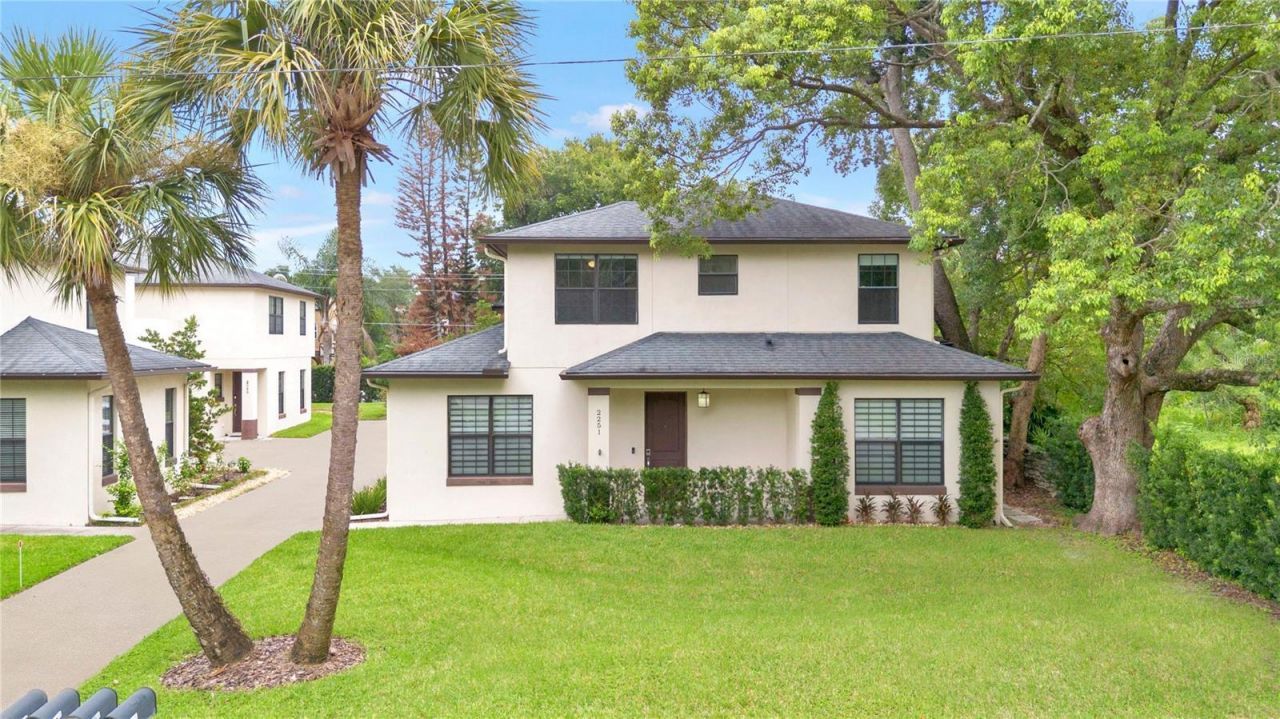
Virtually Staged. Welcome to this exceptional SINGLE FAMILY-TOWNHOME with NO HOA offering the perfect blend of comfort, style, and location! Beautiful modern 4-bedroom, 2.5-bath, located in one of Winter Park's most established and sought-after neighborhoods. This spacious home features wood and laminate flooring throughout, a downstairs bonus room, a separate utility room, a private second-floor sun deck/terrace perfect for relaxing or entertaining, and a first-floor concrete patio. The contemporary kitchen is equipped with 42-inch European-style cabinetry, granite countertops, and stainless steel appliances. Residents also enjoy access to attractive community green spaces.Ideally situated within walking distance of Winter Park Hospital and AdventHealth Winter Park, this home is also just minutes from Cady Way Park, Ward Park, shopping, dining, and entertainment along Aloma Avenue and Lakemont Avenue. Conveniently located near Rollins College, Park ave, the University of Central Florida (UCF), and Full Sail University, making it an excellent choice for healthcare professionals, faculty, and other professionals. WELCOME TO YOUR NEW HOME!
Property Features
Property Type: Residential - Townhouse
Basement: Yes
Cooling: Central Air
Fenced: Yes
Garage: 1 car attached
Heating: Central, Electric
Home Style: Contemporary
Lot Size: 0.10 Acres
Roof Type: Shingle
Stories: 2.0
Taxes: $7,391
Year Built: 2015
Amenities
Ceiling Fans(s)
Coffered Ceiling(s)
Dry Bar
High Ceilings
Open Floorplan
Solid Surface Counters
Thermostat
Walk-In Closet(s)
Balcony
Gray Water System
Sidewalk
Feature Descriptions
Accessibility Features: Accessible Doors, Accessible Entrance, Accessible Full Bath, Accessible Hallway(s), Accessible Kitchen, Accessible Central Living Area, Accessible Washer/Dryer, Central Living Area
Additional Rooms: Den/Library/Office
Appliances: Cooktop, Dishwasher, Disposal, Dryer, Electric Water Heater, Freezer, Microwave, Range Hood, Refrigerator, Washer
Community Features: None, Street Lights
Directions: From SR 436/ Semoran, turn West onto Aloma Ave/FL-426. Then, turn left on Strathy Ln. to Nairn, turn left.
Energy Efficient: Insulation, Thermostat
Exterior: Block, Cement Siding, Stucco
Fencing: Masonry
Flood Zone Code: X
Flooring: Ceramic Tile, Laminate
Foundation: Basement
Garage Dimensions: 23X12
Home Warranty Y/N: No
Listing Terms: Cash, Conventional, FHA
Lot: Corner Lot, Level
Lot Dimensions: 0.1
Number of Septics: 1
Other Equipment: Irrigation Equipment, Intercom
Ownership: Fee Simple
Parking: Alley Access, Assigned, Garage Door Opener, Ground Level
Parking Notes: Alley Access, Assigned, Garage Door Opener, Ground Le
Patio/Porch: Covered, Enclosed
Pets Allowed: Breed Restrictions, Yes
Pets Restrictions: No Agressive Breeds and not over 30lbs
Property Attached Y/N: No
Property Sub-Type: Townhouse
Security: Fire Alarm, Fire Sprinkler System, Security System, Smoke Detector(s)
Sewer: Septic Needed
Showing Instructions: Appointment Only, Call Listing Agent, ShowingTime
Special Sale Provisions: None
Utilities: Cable Available, Electricity Available, Fire Hydrant, Phone Available, Private, Sprinkler Meter, Sprinkler Well, Water Connected
Vegetation: Mature Landscaping, Oak Trees
Water: Public
Water Access Y/N: No
Windows: Blinds, ENERGY STAR Qualified Windows, Insulated Windows, Thermal Windows
Zoning: R-2
Room Sizes
Bonus Room: 15x12
Bedroom 2: 12x10
Bathroom 3: 14x12
Primary Bedroom: 13x16
Dining Room: 13x10
Kitchen: 10x11
Living Room: 15x16
Local Schools
High School: Winter Park High
Middle School: Glenridge Middle
Elementary School: Brookshire Elem
Listed By / Shown By
Listed By
Agency Name: COLDWELL BANKER REALTY
Agency Contact: 407-352-1040
Shown By
Agent Name: Alicia Hunt
Agent Phone: Cell: (561) 609-9800
Agency Title: Realty 100

Estimate Your Payment
Estimated Payment
$ 2,251.87 per month $1,446.40 Principal & Interest $615.92 Property Tax $189.55 Homeowner's InsuranceChange Payment Information



Member Participants (and their affiliated licensees, if applicable) shall indicate on their websites that IDX information is provided exclusively for consumers’ personal non-commercial use, that it may not be used for any purpose other than to identify prospective properties consumers may be interested in purchasing, that the data is deemed reliable but is not guaranteed by MLS GRID, and that the use of the MLS GRID Data may be subject to an end user license agreement prescribed by the Member Participant’s applicable MLS if any and as amended from time to time. MLS GRID may, at its discretion, require use of other disclaimers as necessary to protect Member Participant, and/or their MLS from liability.
Based on information submitted to the MLS GRID. All data is obtained from various sources and may not have been verified by broker or MLS GRID. Supplied Open House Information is subject to change without notice. All information should be independently reviewed and verified for accuracy. Properties may or may not be listed by the office/agent presenting the information.
Privacy Policy / DMCA Notice / ADA Accessibility


This site is hosted, designed and copyright
© 1994 - 2026 by
Delta Media Group, Inc. -- Patent Pending --
2251 Nairn Drive | MLS# O6429723
This townhouse located at 2251 Nairn Drive , Winter Park, FL 32792 is currently listed for sale with an asking price of $649,900. This property was built in 2015 and has 4 bedrooms and 2 full and 1 partial baths with 1978 sq. ft. Nairn Drive is located in the ALOMA subdivision. Search ALOMA real estate on ahunt.realty100.com today.