AliciaHunt

BEDS3
BATHS2 full 1 partial
SQUARE FEET2,178
MLS#B26083283
STATUSActive
PROPERTY TYPEResidential - Townhouse
SUBDIVISIONSALERNO RESERVE AT SHOWCASE PUD PHASE 2
Property Description
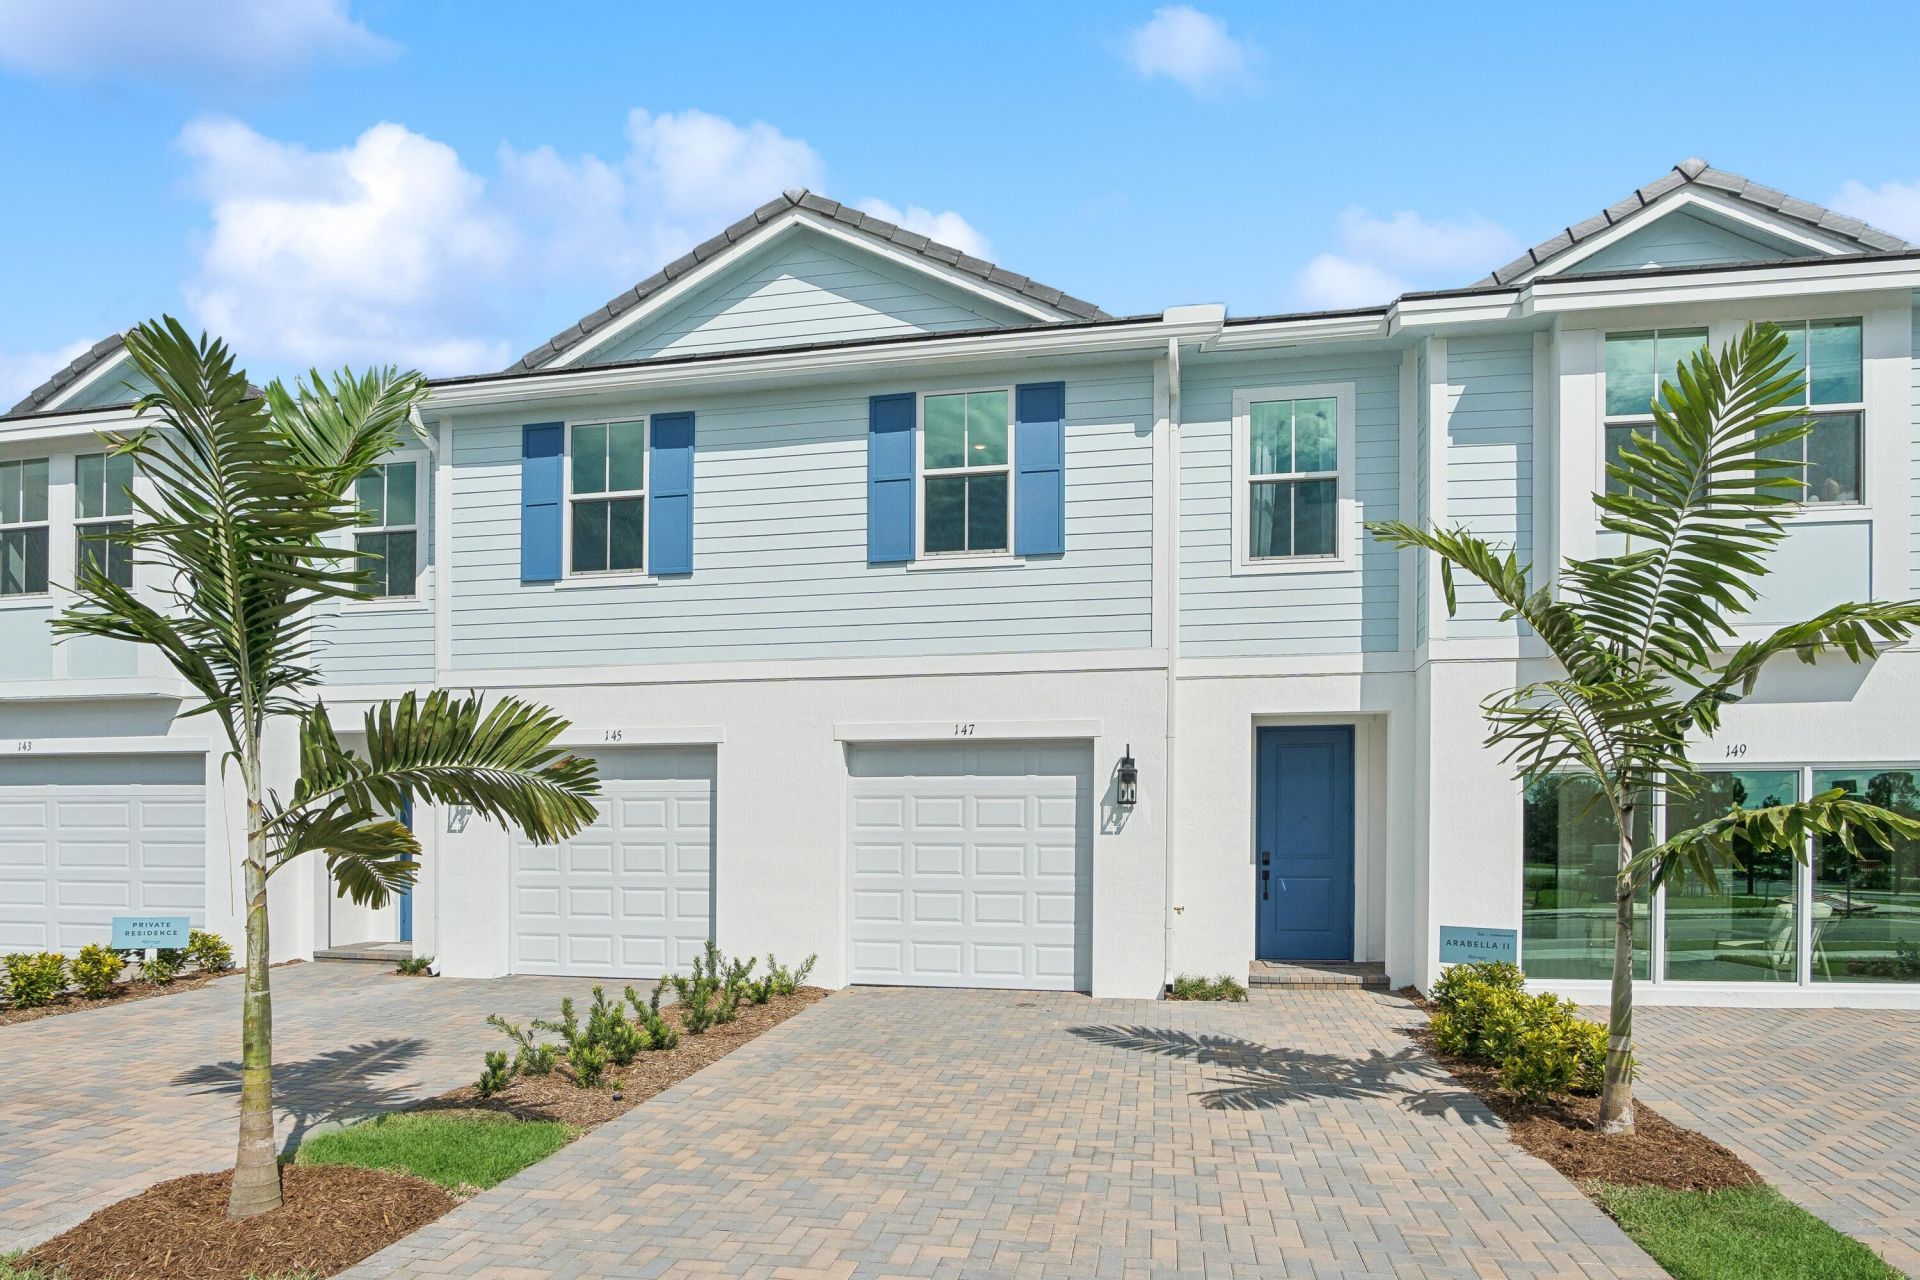
Discover the perfect blend of style, comfort, and low-maintenance living in this beautifully appointed Fullerton III townhome at Salerno Reserve, with an anticipated November 2026 completion. Featuring our highly desirable Farmhouse interior collection, this home showcases a bright, inviting palette with crisp white farmhouse cabinetry, elegant finishes, matte black fixtures, and an open-concept design that makes the most of both space and natural light. At the heart of the home, the kitchen combines designer-selected finishes with a seamless connection to the dining and living areas, creating a welcoming space for both everyday living and entertaining. Just beyond, the homesite backs to a landscaped garden area, offering a peaceful backdrop of greenery and added privacy. Enjoy your morning coffee or unwind at the end of the day while taking in the tranquil garden views. The popular Fullerton III offers spacious living areas, thoughtful functionality, and the benefits of a brand-new home designed for the way you live today. Located within the gated community of Salerno Reserve, residents enjoy amenities including a community pool, pickleball courts, and walking trails, while being just minutes from Downtown Stuart, beautiful beaches, shopping, dining, and convenient access to I-95.
Property Features
Property Type: Residential - Townhouse
Cooling: Central Air
Garage: 2 car attached
Heating: Central
Lot Size: 0.05 Acres
Roof Type: Concrete, Tile
Stories: 2.0
Taxes: $781
Year Built: 2024
Amenities
Entrance Foyer
Kitchen Island
Pantry
Walk-In Closet(s)
Feature Descriptions
Appliances: Electric Water Heater, Dryer, Dishwasher, Electric Range, Microwave, Oven, Refrigerator, Water Heater, Washer
Association Amenities: Cabana, Pool, Pickleball Court(s), Sidewalks
Association Fee Includes: Maintenance Grounds, Common Areas
Exterior: CBS
Flooring: Carpet
Furnished: Unfurnished
HOA Fee: $273.76/ Monthly
Laundry: Inside
Parcel#: 553841428000002100
Parking: Garage Door Opener, Garage, Attached Garage
Parking Notes: Garage Door Opener, Garage, Attached Garage
Patio/Porch: Patio - Open, Patio
Pets Allowed: Yes, Breed Restrictions
Restrictions: Parking - No Boat, Parking - No Commercial Vehicles, Parking - No RV
Security: Smoke Detector(s), Gated - No Guard
Sewer: Public Sewer
Sprinkler: Auto Sprinkler, Zoned Sprinkler
SQFT Living: 1683
Structure Type: Townhouse
Total Rooms: 9
Utilities: Cable Available, Sewer Available, Water Available
Utilities: Cable Available, Sewer Available, Water Available
Water: Public
Waterfront Features: None
Windows: Storm Window(s)
Room Sizes
Living Room: 15.2 X 14.3 Level First
Kitchen: 10 X 14.7 Level First
Primary Bedroom: 17.7 X 13.3 Level Second
Dining Room: 18.11 X 9.8 Level First
Bedroom 2: 13.1 X 10.19 Level Second
Bedroom 3: 11.2 X 11.1 Level Second
Other: 19.11 X 18.89
Local Schools
High School: Martin County
Middle School: Dr. David L. Anderson
Elementary School: Pinewood (Martin)
Listed By / Shown By
Listed By
Agency Name: K Hovnanian Florida Realty
Agency Phone: 321-263-2601
Shown By
Agent Name: Alicia Hunt
Agent Phone: Cell: (561) 609-9800
Agency Title: Realty 100

Estimate Your Payment
Estimated Payment
$ 1,235.58 per month $1,034.88 Principal & Interest $65.08 Property Tax $135.62 Homeowner's InsuranceChange Payment Information


Privacy Policy / DMCA Notice / ADA Accessibility


This site is hosted, designed and copyright
© 1994 - 2026 by
Delta Media Group, Inc. -- Patent Pending --
206 SE Birch Terrace | MLS# B26083283
This townhouse located at 206 SE Birch Terrace, Stuart, FL 34997 is currently listed for sale with an asking price of $464,995. This property was built in 2024 and has 3 bedrooms and 2 full and 1 partial baths with 2178 sq. ft. SE Birch Terrace is located in the SALERNO RESERVE AT SHOWCASE PUD PHASE 2 subdivision. Search SALERNO RESERVE AT SHOWCASE PUD PHASE 2 real estate on ahunt.realty100.com today.