AliciaHunt

BEDS2
BATHS2 full
SQUARE FEET947
MLS#B26082436
STATUSActive
PROPERTY TYPEResidential - Condominium
SUBDIVISIONTHE LITTLE CLUB CONDO
Property Description
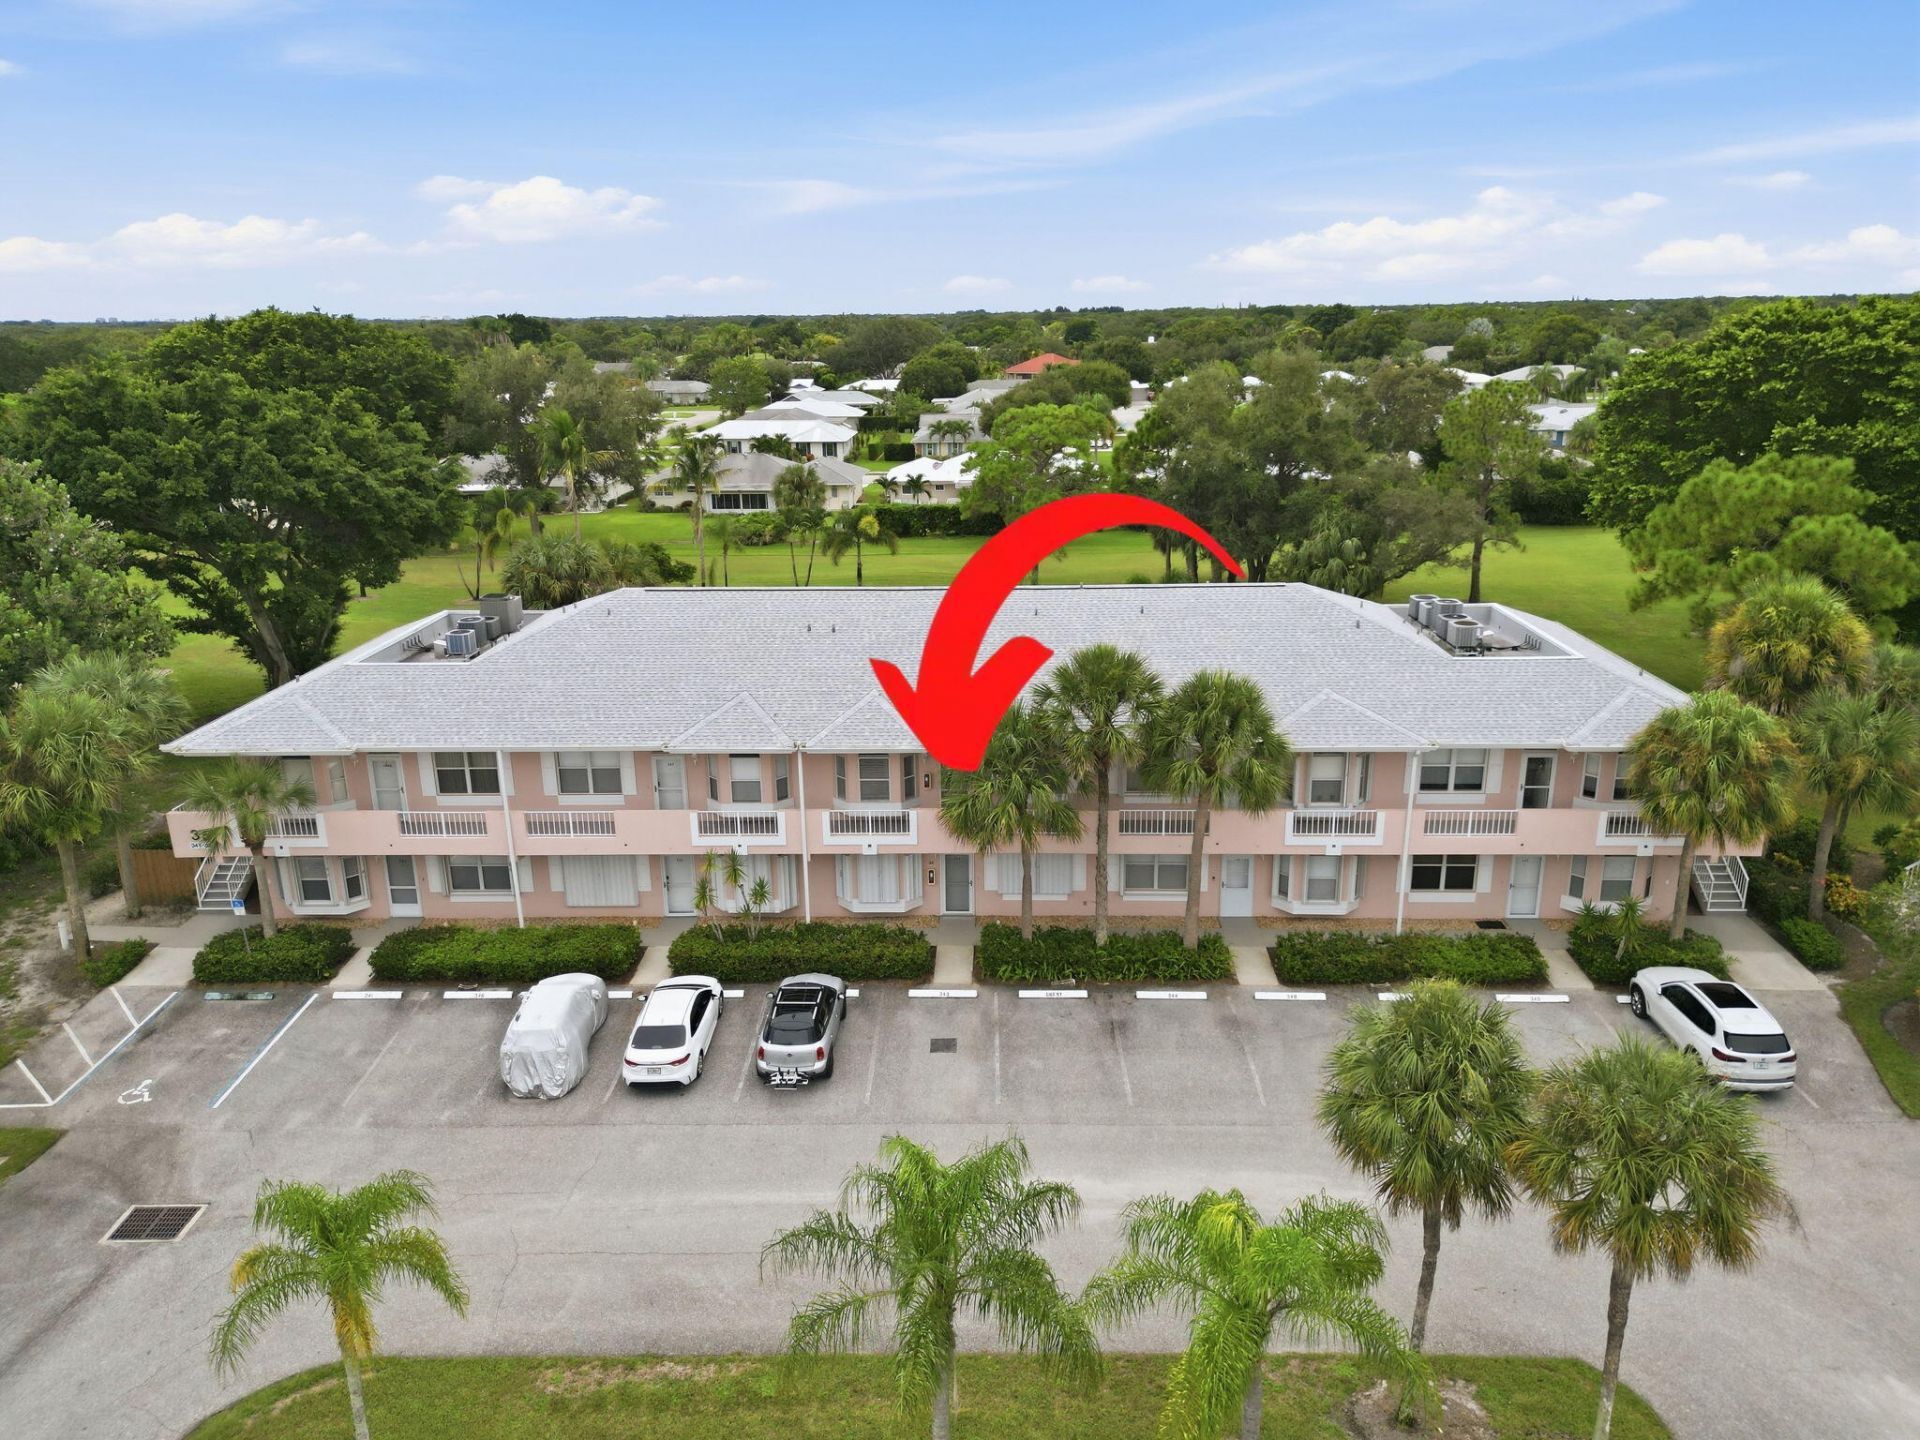
Welcome to 18081 SE Country Club Drive, Building 35, Unit 348, ideally positioned on the second floor with expansive views overlooking the Little Club golf course. This light-filled 2-bedroom, 2-full-bath residence features a desirable vaulted ceiling, creating an open and airy feel, plus a stackable washer and dryer conveniently located inside the unit. Step onto the screened lanai and enjoy a peaceful Florida backdrop of lush fairways, mature palms and open green space-the perfect setting for morning coffee, afternoon reading or simply relaxing while taking in the golf course views. Located in Little Club, an active 55+ community, the lifestyle is a major part of the appeal. At the heart of the community is its picturesque 9-hole, Par-27 golf course, offering residents the convenience of golf practically outside their door. The executive-style layout is ideal for enjoying a casual round, working on the short game or participating in community golf activities, all surrounded by beautiful tropical landscaping. The amenities extend well beyond golf. Residents can enjoy pickleball, tennis, bocce, shuffleboard, a community swimming pool, clubhouse gathering spaces, billiards, library and a variety of recreational activities. Little Club also offers an active social environment with a variety of organized activities, games, gatherings and community events, making it easy to be as active and social as you choose. Whether you're enjoying the golf course, meeting friends for pickleball, relaxing by the pool or simply taking in the view from your own screened lanai, this residence offers an inviting low-maintenance Florida lifestyle in the Tequesta/Jupiter area. Come for the golf course view-stay for the Little Club lifestyle.
Property Features
Property Type: Residential - Condominium
Cooling: Central Air, Ceiling Fan(s), Electric
Heating: Central, Electric
Home Style: Traditional
Roof Type: Composition, Shingle
Stories: 1.0
Taxes: $2,912
Year Built: 1991
Amenities
Built-in Features
High Ceilings
Vaulted Ceiling(s)
Walk-In Closet(s)
Bedroom Layout - Split
Balcony
Feature Descriptions
Appliances: Dryer, Disposal, Dishwasher, Electric Range, Ice Maker, Microwave, Refrigerator, Washer, Range
Association Amenities: Billiard Room, Clubhouse, Golf Course, Game Room, Management, Parking, Pool, Shuffleboard Court, Tennis Court(s), Manager On Site, Bocce Ball, Community Room, Hobby Room, Internet Included, Library, Pickleball Court(s)
Association Fee Includes: Cable TV, Insurance, Internet, Maintenance Grounds, Pest Control, Trash, Water, Common Areas, Common Real Es
Balcony: Balcony - Screened
Days on Site: 2
Exterior: Stucco, CBS
Flooring: Carpet, Ceramic Tile, Tile
Furnished: Unfurnished
HOA Fee: $641/ Monthly
Laundry: Laundry Closet, Inside, Washer Hookup
Parcel#: 224042010035034809
Parking: Assigned, Guest, Open
Parking Notes: Assigned, Guest, Open
Pets Allowed: No
Restrictions: Buyer Approval Required, Parking - No Boat, Parking - No Commercial Vehicles, Parking - No Motorcycle, P
Security: Smoke Detector(s), None
Sewer: Public Sewer
Special View Info: Golf Course
SQFT Living: 947
Structure Type: Multi Family
Total Rooms: 5
Utilities: Cable Available, Sewer Available, Water Available
Utilities: Cable Available, Sewer Available, Water Available
Water: Public
Waterfront Features: None
Windows: Blinds
Room Sizes
Living Room: 14 X 21 Level Main
Kitchen: 9 X 11 Level Main
Primary Bedroom: Level - Mainain
Bedroom 2: Level - Mainain
Local Schools
High School: South Fork
Middle School: Murray
Elementary School: Hobe Sound
Listed By / Shown By
Listed By
Agency Name: Shellie Chiet Real Estate LLC/
Agency Phone: 561-262-5895
Shown By
Agent Name: Alicia Hunt
Agent Phone: Cell: (561) 609-9800
Agency Title: Realty 100

Estimate Your Payment
Estimated Payment
$ 821.63 per month $511.88 Principal & Interest $242.67 Property Tax $67.08 Homeowner's InsuranceChange Payment Information


Privacy Policy / DMCA Notice / ADA Accessibility


This site is hosted, designed and copyright
© 1994 - 2026 by
Delta Media Group, Inc. -- Patent Pending --
18081 SE Country Club Drive, Unit 35-348 | MLS# B26082436
This condo located at 18081 SE Country Club Drive, Unit 35-348, Jupiter, FL 33469 is currently listed for sale with an asking price of $230,000. This property was built in 1991 and has 2 bedrooms and 2 full baths with 947 sq. ft. SE Country Club Drive, Unit 35-348 is located in the THE LITTLE CLUB CONDO subdivision. Search THE LITTLE CLUB CONDO real estate on ahunt.realty100.com today.