AliciaHunt

BEDS3
BATHS2 full
SQUARE FEET2,015
MLS#B26051252
STATUSActive
PROPERTY TYPEResidential - Single Family
SUBDIVISIONPORT ST LUCIE SECTION 8
Property Description
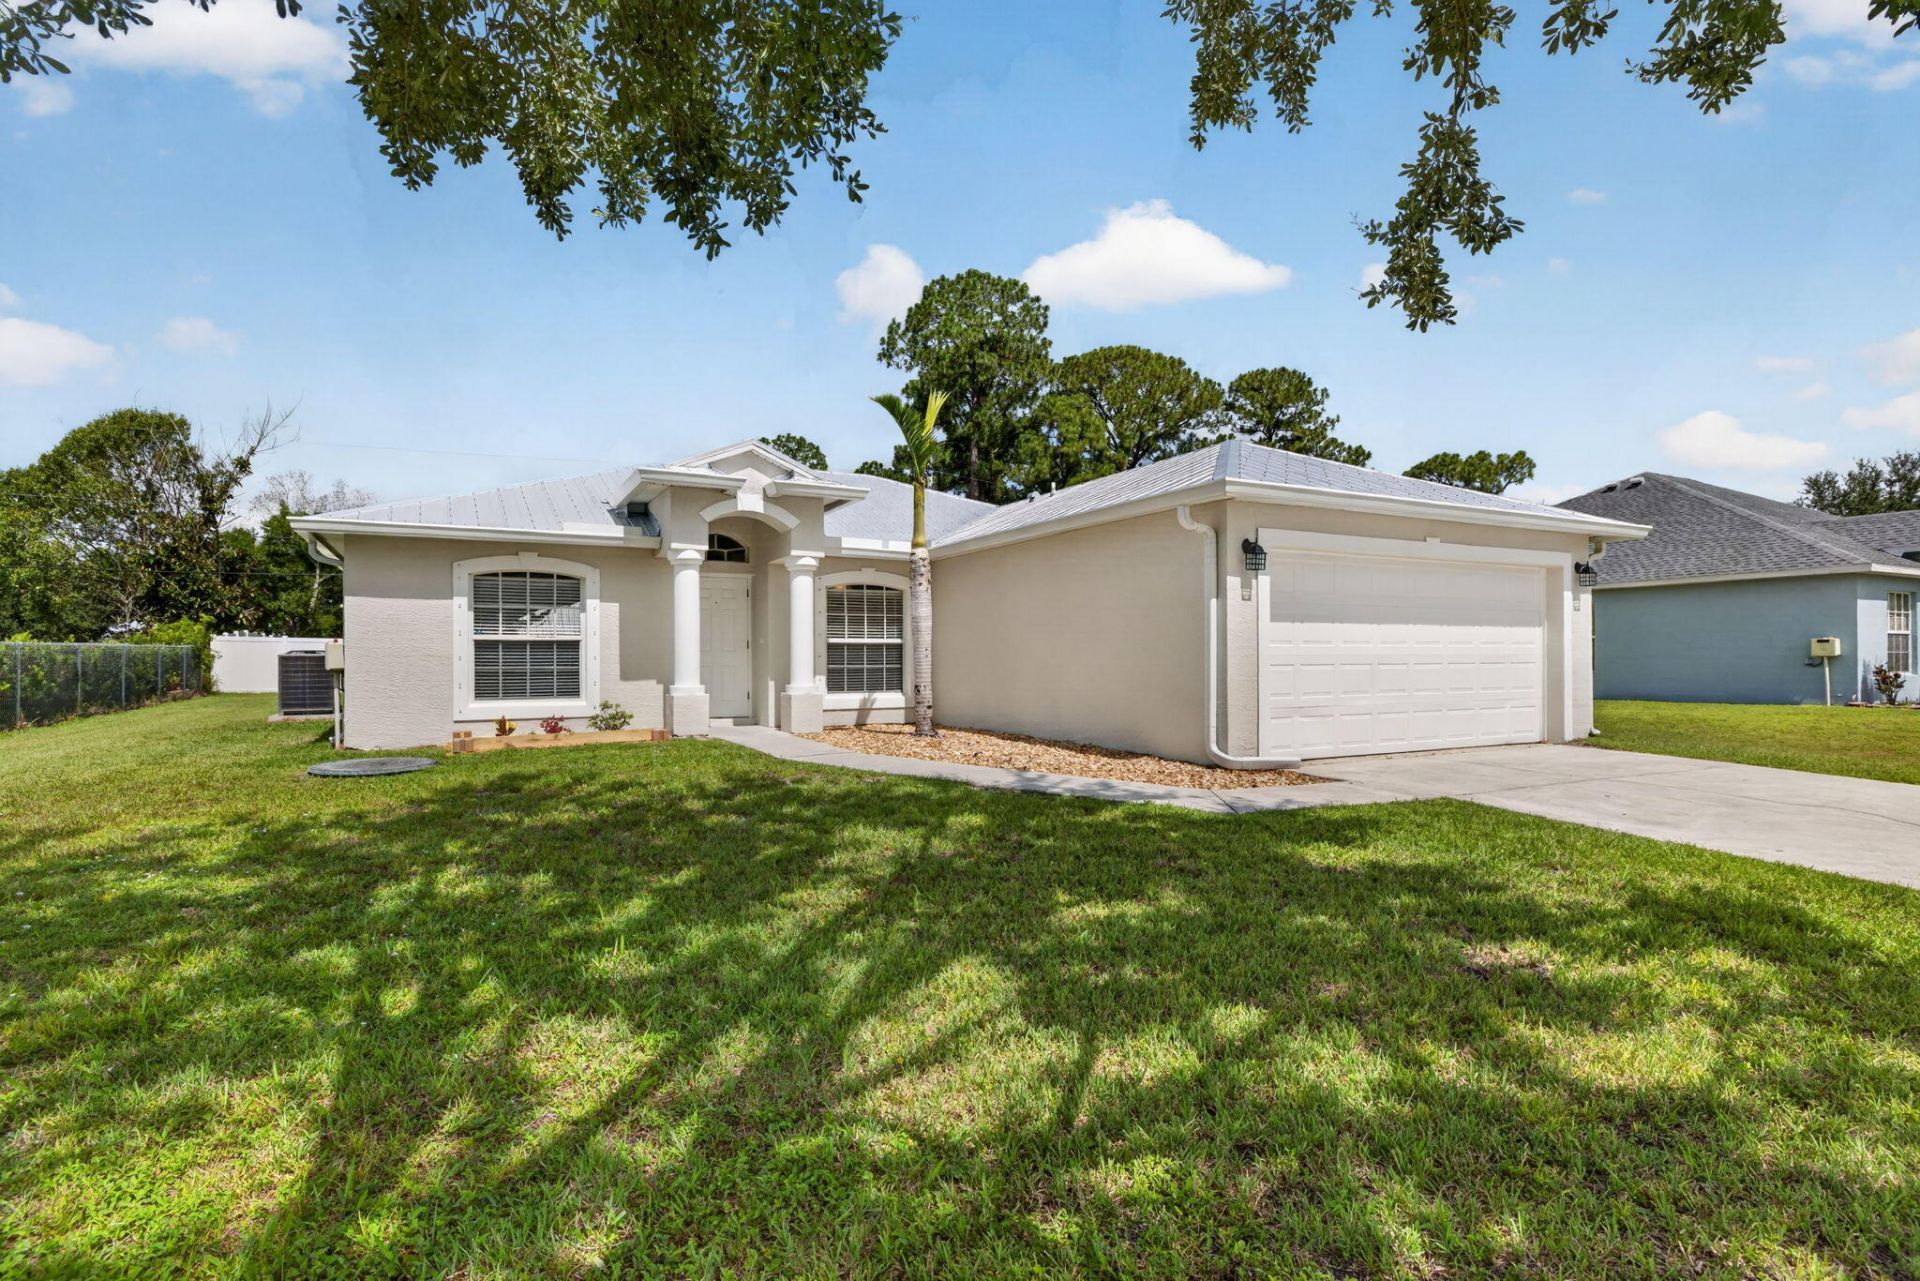
What a Beautifully updated home centrally located in the heart of Port St Lucie. No HOA, bring your toys. Freshly painted inside and out with a light color pallet. Inside you will find new Luxury Vinyl Plank flooring throughout the home. New base molding. Updated kitchen and bathrooms. Large screened lanai. Spacious master bedroom with a walk in closet. A grand family room with vaulted ceiling. The AC and water heater was replaced 2022. The Refrigerator, dishwasher and microwave were replaced in 2026. Outside, a new metal roof, replaced in 2022. A large, well manicured yard. Located just minuets from shopping, hospitals, and major highways.
Property Features
Property Type: Residential - Single Family
Cooling: Central Air
Garage: 2 car attached
Heating: Central
Home Style: Ranch, Mediterranean
Lot Size: 0.23 Acres
Roof Type: Metal
Stories: 1.0
Taxes: $7,567
Year Built: 2005
Amenities
Vaulted Ceiling(s)
Bedroom Layout - Split
Feature Descriptions
Appliances: Electric Water Heater, Disposal, Dishwasher, Electric Range, Microwave, Refrigerator, Water Heater
Days on Site: 8
Exterior: CBS
Flooring: Vinyl
Furnished: Unfurnished
Laundry: In Kitchen
Parcel#: 342053509350005
Parking: Concrete, Garage, Attached Garage
Parking Notes: Concrete, Garage, Attached Garage
Pets Allowed: Yes, No Restrictions
Restrictions: No Restrictions
Sewer: Public Sewer
SQFT Living: 1418
Structure Type: House
Total Rooms: 3
Utilities: Cable Connected, Electricity Connected, Phone Connected, Sewer Connected
Utilities: Cable Connected, Electricity Connected, Phone Connected, Sewer Connected
Water: Public
Room Sizes
Kitchen: 10 X 12 Level First
Living Room: 20 X 12 Level First
Primary Bedroom: 15 X 12 Level First
Listed By / Shown By
Listed By
Agency Name: Coldwell Banker Realty
Agency Phone: 772-344-7279
Shown By
Agent Name: Alicia Hunt
Agent Phone: Cell: (561) 609-9800
Agency Title: Realty 100

Estimate Your Payment
Estimated Payment
$ 1,637.22 per month $890.00 Principal & Interest $630.58 Property Tax $116.64 Homeowner's InsuranceChange Payment Information


Privacy Policy / DMCA Notice / ADA Accessibility


This site is hosted, designed and copyright
© 1994 - 2026 by
Delta Media Group, Inc. -- Patent Pending --
1666 SW Davis Street | MLS# B26051252
This single family home located at 1666 SW Davis Street, Port Saint Lucie, FL 34953 is currently listed for sale with an asking price of $399,900. This property was built in 2005 and has 3 bedrooms and 2 full baths with 2015 sq. ft. SW Davis Street is located in the PORT ST LUCIE SECTION 8 subdivision. Search PORT ST LUCIE SECTION 8 real estate on ahunt.realty100.com today.