AliciaHunt

BEDS2
BATHS1 full
SQUARE FEET725
MLS#A11994872
STATUSPending
PROPERTY TYPEResidential - Single Family
SUBDIVISIONDAVIS
Property Description
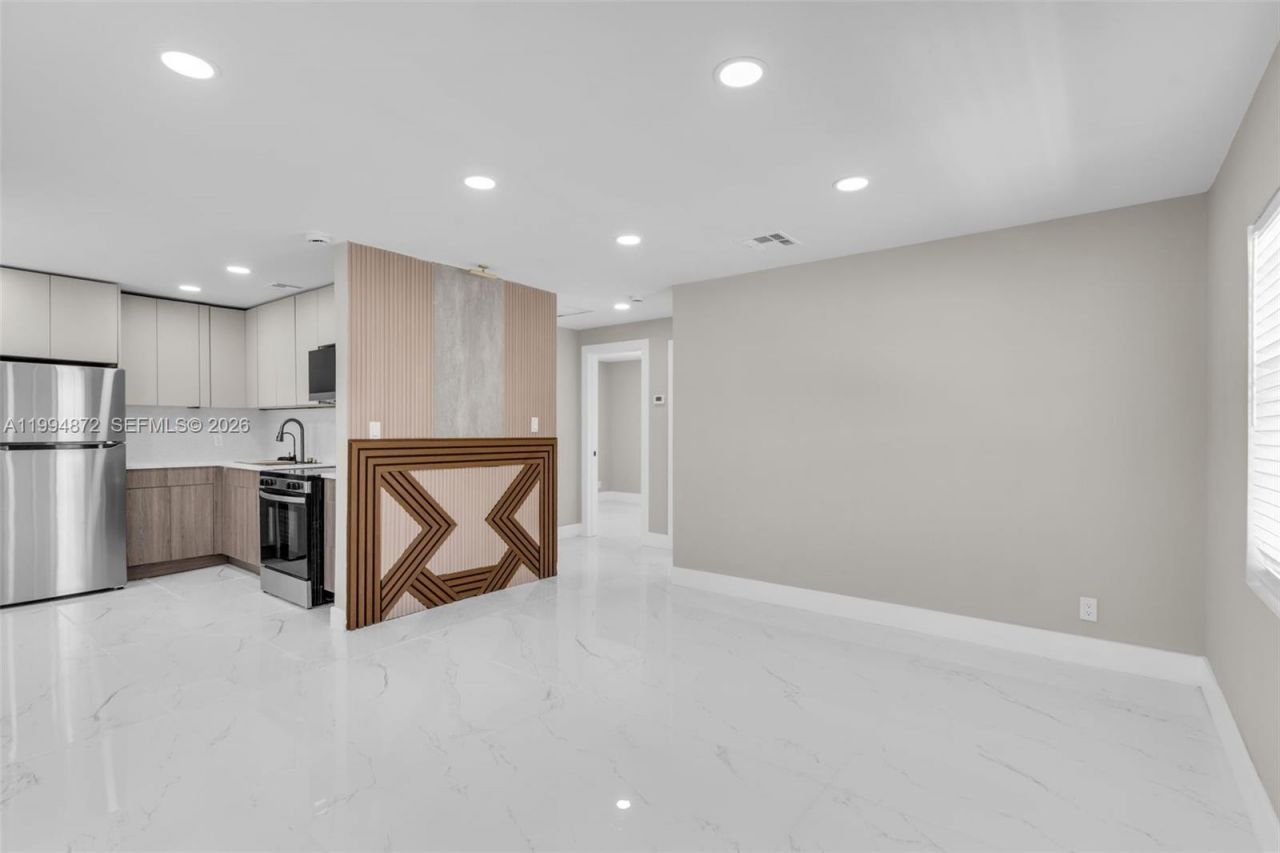
Modern, move-in-ready, and beautifully remodeled?this 2-bedroom, 1-bathroom home is a standout! Offering 725 sq ft of thoughtfully upgraded living space, this property showcases sleek finishes and a fresh, contemporary design throughout. Step inside to a bright and open layout featuring updated flooring, a stylish kitchen with modern cabinetry, and a fully renovated bathroom with clean, elegant touches. Every detail has been carefully curated to create a comfortable and functional living space.Situated on a lot with great potential, there may be opportunities for expansion, outdoor enhancements, or future value-add (buyer to verify zoning and possibilities). Conveniently located near shopping, dining, major roadways, and just a short drive to the beach.Perfect for first-time buyers or investors seeking a turnkey property with upside potential?dont miss this opportunity!
Property Features
Property Type: Residential - Single Family
Cooling: Central Air, Electric
Fenced: Yes
Heating: Central, Electric
Home Style: Attached, One Story
Lot Size: 0.13 Acres
Roof Type: Shingle
Taxes: $3,054
Year Built: 1964
Amenities
First Floor Entry
No Additional Rooms
Feature Descriptions
Appliances: Electric Water Heater, Microwave, Electric Range, Refrigerator
Community Features: None
Crops Included Y/N: No
Days on Site: 114
Exterior: CBS Construction, Elevated Construction
Fencimg: Fenced
Flooring: Tile
Home Warranty Y/N: No
Lease Considered Y/N: No
Listing Terms: All Cash, Conventional, FHA
Lot: Less Than 1/4 Acre Lot
Parcel#: 56434229080000220
Parking: Driveway, Other
Parking Notes: Driveway, Other
Patio/Porch: Deck
Pets Allowed: Yes
Property Attached Y/N: No
Property Sub-Type: Single Family Residence
Sewer: Public Sewer
Special View Info: None
Water: Municipal Water
Local Schools
Middle School: John F. Kennedy
Elementary School: Washington Elementary Magnet School
Listed By / Shown By
Listed By
Agency Name: Avenew Realty Corp
Agency Phone: 786-888-0198
Shown By
Agent Name: Alicia Hunt
Agent Phone: Cell: (561) 609-9800
Agency Title: Realty 100

Estimate Your Payment
Estimated Payment
$ 979.46 per month $640.96 Principal & Interest $254.50 Property Tax $84.00 Homeowner's InsuranceChange Payment Information


Privacy Policy / DMCA Notice / ADA Accessibility


This site is hosted, designed and copyright
© 1994 - 2026 by
Delta Media Group, Inc. -- Patent Pending --
1660 W 26th St | MLS# A11994872
This single family home located at 1660 W 26th St, Riviera Beach, FL 33404 is currently listed for sale with an asking price of $288,000. This property was built in 1964 and has 2 bedrooms and 1 full baths with 725 sq. ft. W 26th St is located in the DAVIS subdivision. Search DAVIS real estate on ahunt.realty100.com today.