AliciaHunt

BEDS2
BATHS2 full
SQUARE FEET1,266
MLS#TB8552164
STATUSActive
PROPERTY TYPEResidential - Single Family
SUBDIVISIONDEL WEBBS SUN CITY FLORIDA UN
Property Description
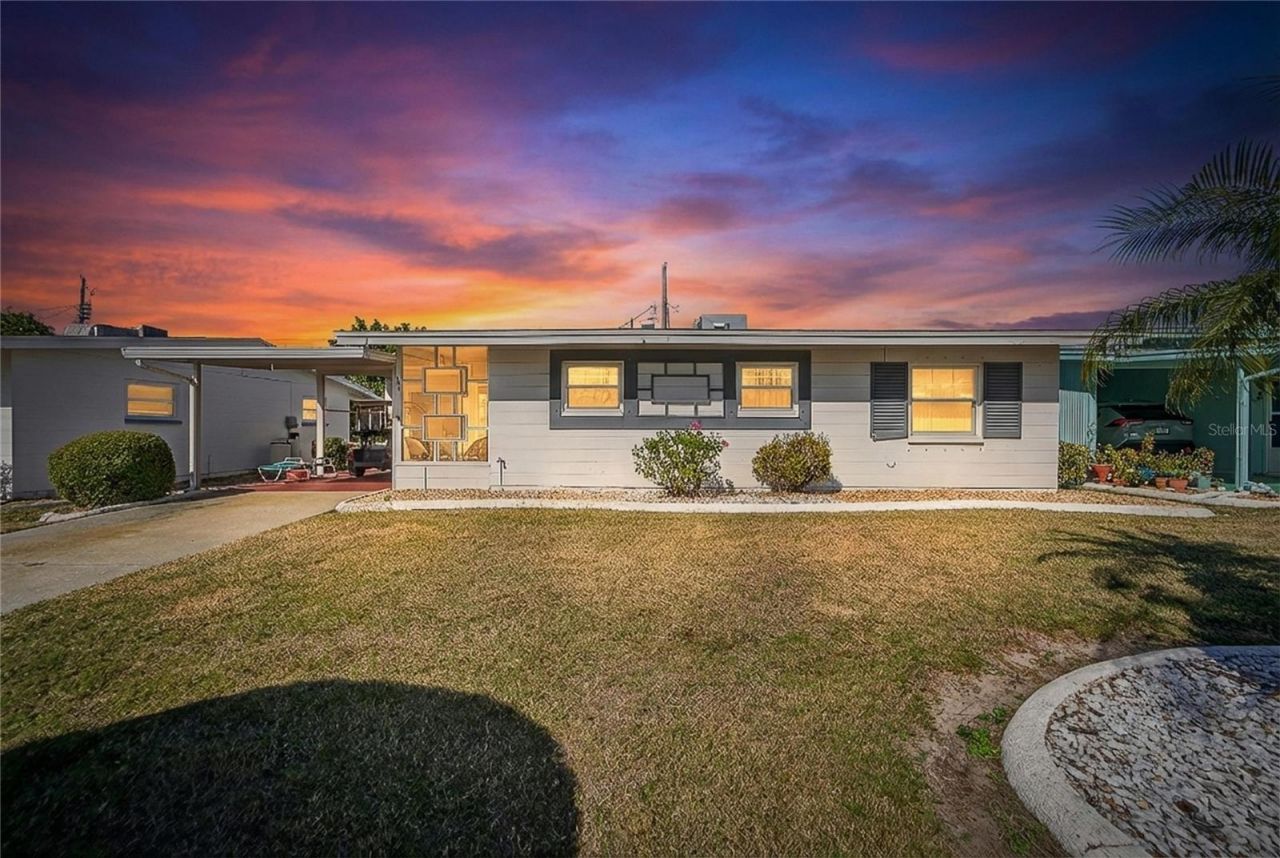
Easy Living Starts Here in Sun City Center! Welcome home to this charming 2-bedroom, 2-bath home with a carport, nestled in the heart of Sun City Center, one of Florida's most sought-after 55+ communities. This home features a neutral color palette that's ready for your personal touch. The kitchen offers an eat-in area, pantry and closet storage, a window over the sink, and a convenient pass-through to the great room-perfect for everyday living or entertaining. The spacious Florida room adds flexible living space and opens to the backyard, with easy access to the laundry room. Both bedrooms feature two windows each and roomy closets. The primary suite includes a walk-in shower, while the guest bath features a tub/shower combo. Recent updates include a new roof (2024) along with new toilets, sinks, and bathroom flooring, offering peace of mind from day one. Enjoy low-maintenance living with water and lawn care included in the affordable $110/month HOA. Cruise the golf-cart-friendly streets to an incredible array of amenities, including a state-of-the-art fitness center, indoor Olympic lap pool, resistance pool, outdoor pool, pickleball, tennis, softball, arts & crafts, theater, library, woodworking, pottery, dancing, and more-plus 150+ clubs and activities to fit every lifestyle. Optional memberships are available at Club Renaissance, featuring 72 holes of golf. Conveniently located between Tampa and Sarasota, you're close to airports, shopping, dining, entertainment, and Florida's award-winning sandy beaches. Leave the stress behind and start enjoying the lifestyle you deserve-this is Florida living at its best and most affordable
Property Features
Property Type: Residential - Single Family
Cooling: Central Air
Heating: Central, Electric, Heat Pump
Lot Size: 0.06 Acres
Roof Type: Shingle
Stories: 1.0
Taxes: $3,036
Year Built: 1965
Amenities
Ceiling Fans(s)
Living Room/Dining Room Combo
Open Floorplan
Primary Bedroom Main Floor
Sidewalk
Feature Descriptions
Appliances: Built-In Oven, Cooktop, Dishwasher, Disposal, Dryer, Electric Water Heater, Exhaust Fan, Range Hood, Refrigerator, Washer
Association Amenities: Fitness Center, Pickleball Court(s), Pool, Recreation Facilities, Shuffleboard Court, Tennis Court(s)
Community Features: Fitness Center, Golf Carts OK, Golf, Pool, Sidewalks, Tennis Court(s), Wheelchair Access
Days on Site: 1
Directions: From SR 674---North on Valley Forge to Council on right, Home is on the left.
Exterior: Block, Concrete
Flood Zone Code: X
Flooring: Carpet, Laminate, Tile
Foundation: Slab
HOA Fee: 110/ Monthly
HOA Y/N: Yes
Home Warranty Y/N: No
Listing Terms: Cash, Conventional, FHA
Lot: In County, Level, Paved
Lot Dimensions: 0.06
Ownership: Fee Simple
Parking: Driveway, Golf Cart Garage
Parking Notes: Driveway, Golf Cart Garage
Patio/Porch: Front Porch
Pets Allowed: Yes
Pets Restrictions: Check with HOA
Property Attached Y/N: No
Property Sub-Type: Single Family Residence
Senior Community: Yes
Sewer: Public Sewer
Showing Instructions: Appointment Only, Lock Box Electronic-CBS Code Required, ShowingTime
Special Sale Provisions: None
Utilities: Electricity Connected, Fire Hydrant, Sewer Connected, Water Connected
Water: None
Water Access Y/N: No
Zoning: PD
Room Sizes
Great Room: 12x20
Kitchen: 10x10
Family Room: 10x20
Primary Bedroom: 11x14
Primary Bathroom: 5x7
Bedroom 2: 10x15
Bathroom 2: 5x7
Laundry: 8x10
Balcony/Porch/Lanai: 5x10
Workshop: 11x11
Local Schools
High School: Lennard-HB
Middle School: Shields-HB
Elementary School: Cypress Creek-HB
Listed By / Shown By
Listed By
Agency Name: LPT REALTY, LLC
Agency Contact: 877-366-2213
Shown By
Agent Name: Alicia Hunt
Agent Phone: Cell: (561) 609-9800
Agency Title: Realty 100

Estimate Your Payment
Estimated Payment
$ 781.62 per month $467.37 Principal & Interest $253.00 Property Tax $61.25 Homeowner's InsuranceChange Payment Information



Member Participants (and their affiliated licensees, if applicable) shall indicate on their websites that IDX information is provided exclusively for consumers’ personal non-commercial use, that it may not be used for any purpose other than to identify prospective properties consumers may be interested in purchasing, that the data is deemed reliable but is not guaranteed by MLS GRID, and that the use of the MLS GRID Data may be subject to an end user license agreement prescribed by the Member Participant’s applicable MLS if any and as amended from time to time. MLS GRID may, at its discretion, require use of other disclaimers as necessary to protect Member Participant, and/or their MLS from liability.
Based on information submitted to the MLS GRID. All data is obtained from various sources and may not have been verified by broker or MLS GRID. Supplied Open House Information is subject to change without notice. All information should be independently reviewed and verified for accuracy. Properties may or may not be listed by the office/agent presenting the information.
Privacy Policy / DMCA Notice / ADA Accessibility


This site is hosted, designed and copyright
© 1994 - 2026 by
Delta Media Group, Inc. -- Patent Pending --
1607 Council Drive | MLS# TB8552164
This single family home located at 1607 Council Drive , Sun City Center, FL 33573 is currently listed for sale with an asking price of $210,000. This property was built in 1965 and has 2 bedrooms and 2 full baths with 1266 sq. ft. Council Drive is located in the DEL WEBBS SUN CITY FLORIDA UN subdivision. Search DEL WEBBS SUN CITY FLORIDA UN real estate on ahunt.realty100.com today.