AliciaHunt

BEDS2
BATHS2 full
SQUARE FEET852
MLS#A12093240
STATUSActive
PROPERTY TYPEResidential - Condominium
SUBDIVISIONKINGS COVE CONDO
Property Description
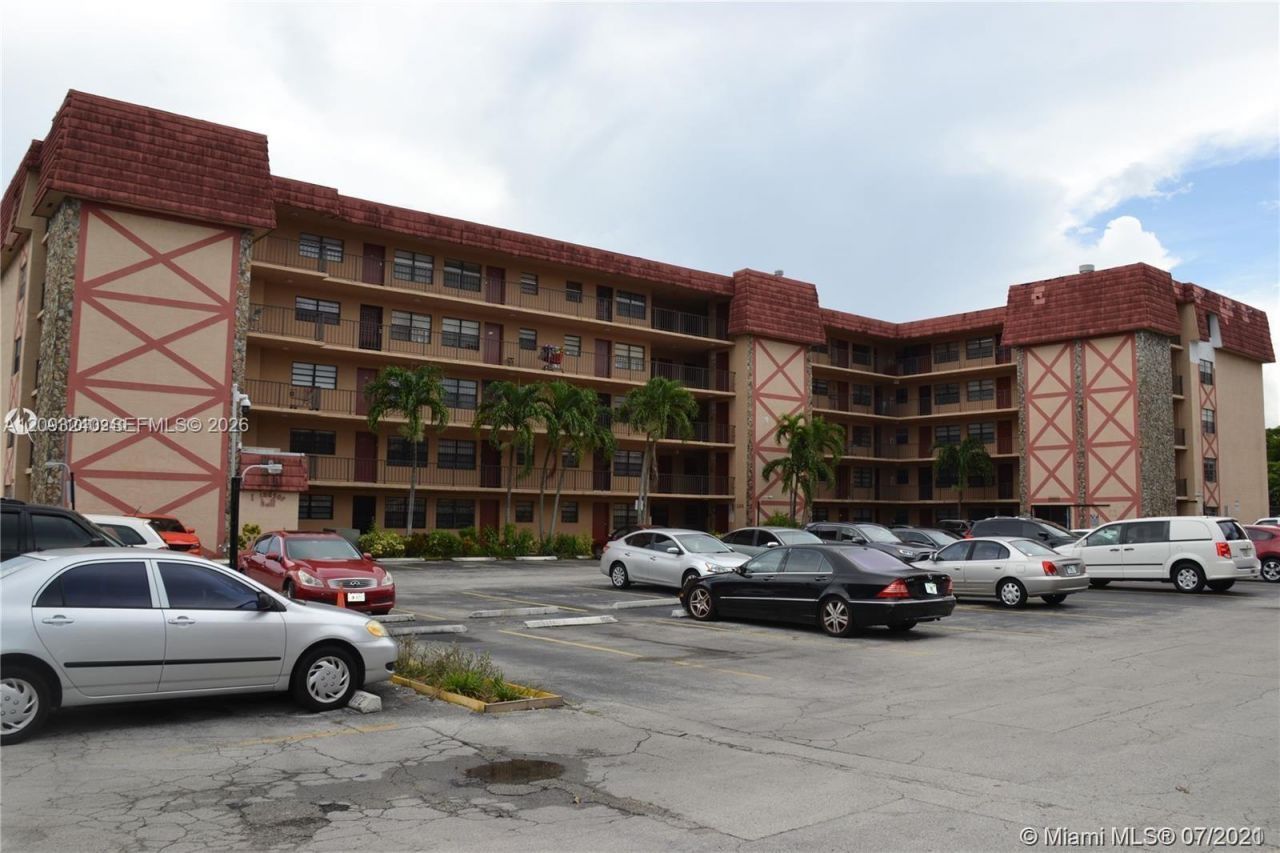
OWNER FINANCING AVAILABLE PRICE REDUCED FOR QUICK SALE. Spacious 2 Bedrooms & 2 Bathrooms in the center of West Hialeah. New kitchen cabinets with quarts counter top. Spacious and inviting living room, overlooking the lake. NEW KITCHEN CABINETS, plenty of natural light. 2 large bedrooms. ensure comfort and style. Leased for $1,950.00 per month. Relax by the community pool, On-site laundry facilities. small storage, assigned parking space and guest parking. This prime location is just minutes from the airport, Downtown Miami, Doral, and Brickell, Plus the building has successfully passed its 40-year recertification. LOW ASSOCIATION FEE. NO RENT RESTRICTIONS, PERFECT FOR INVESTORS.
Property Features
Property Type: Residential - Condominium
Cooling: Central Air
Fenced: Yes
Heating: Central
Stories: 5.0
Taxes: $3,240
Year Built: 1973
Amenities
Second Floor Entry
Other
Exterior Cat Walk
None
Feature Descriptions
Appliances: Electric Range, Other Equipment/Appliances, Refrigerator
Association Amenities: Other, Pool, Trash Chute
Crops Included Y/N: No
Exterior: CBS Construction
Fencing: Fenced
Flooring: Ceramic Floor
HOA Fee: 407/ Monthly
Home Warranty Y/N: No
Laundry: Common Area
Lease Considered Y/N: No
Listing Terms: All Cash, Conventional, Owner Will Carry
Parcel#: 04-20-26-039-0620
Parking: 1 Space, Additional Spaces Available, Assigned, No Rv/Boats, No Trucks/Trailers
Parking Notes: 1 Space, Additional Spaces Available, Assigned, No Rv
Pets Allowed: No
Property Attached Y/N: Yes
Property Sub-Type: Condominium
Security: Complex Fenced, Elevator Secure, Other
Special View Info: Garden View
Water Features: Lake
Local Schools
Middle School: Miami Lakes
Elementary School: Palm Lakes
Listed By / Shown By
Listed By
Agency Name: Esquire Real Estate Serv.
Agency Phone: 305-898-1604
Shown By
Agent Name: Alicia Hunt
Agent Phone: Cell: (561) 609-9800
Agency Title: Realty 100

Estimate Your Payment
Estimated Payment
$ 848.96 per month $511.88 Principal & Interest $270.00 Property Tax $67.08 Homeowner's InsuranceChange Payment Information


Privacy Policy / DMCA Notice / ADA Accessibility


This site is hosted, designed and copyright
© 1994 - 2026 by
Delta Media Group, Inc. -- Patent Pending --
1325 W 68th St , Unit 221 | MLS# A12093240
This condo located at 1325 W 68th St , Unit 221, Hialeah, FL 33014 is currently listed for sale with an asking price of $230,000. This property was built in 1973 and has 2 bedrooms and 2 full baths with 852 sq. ft. W 68th St , Unit 221 is located in the KINGS COVE CONDO subdivision. Search KINGS COVE CONDO real estate on ahunt.realty100.com today.