AliciaHunt

BEDS5
BATHS3 full 1 partial
SQUARE FEET3,420
MLS#TB8551304
STATUSActive
PROPERTY TYPEResidential - Single Family
SUBDIVISIONINDIAN TRAILS
Property Description
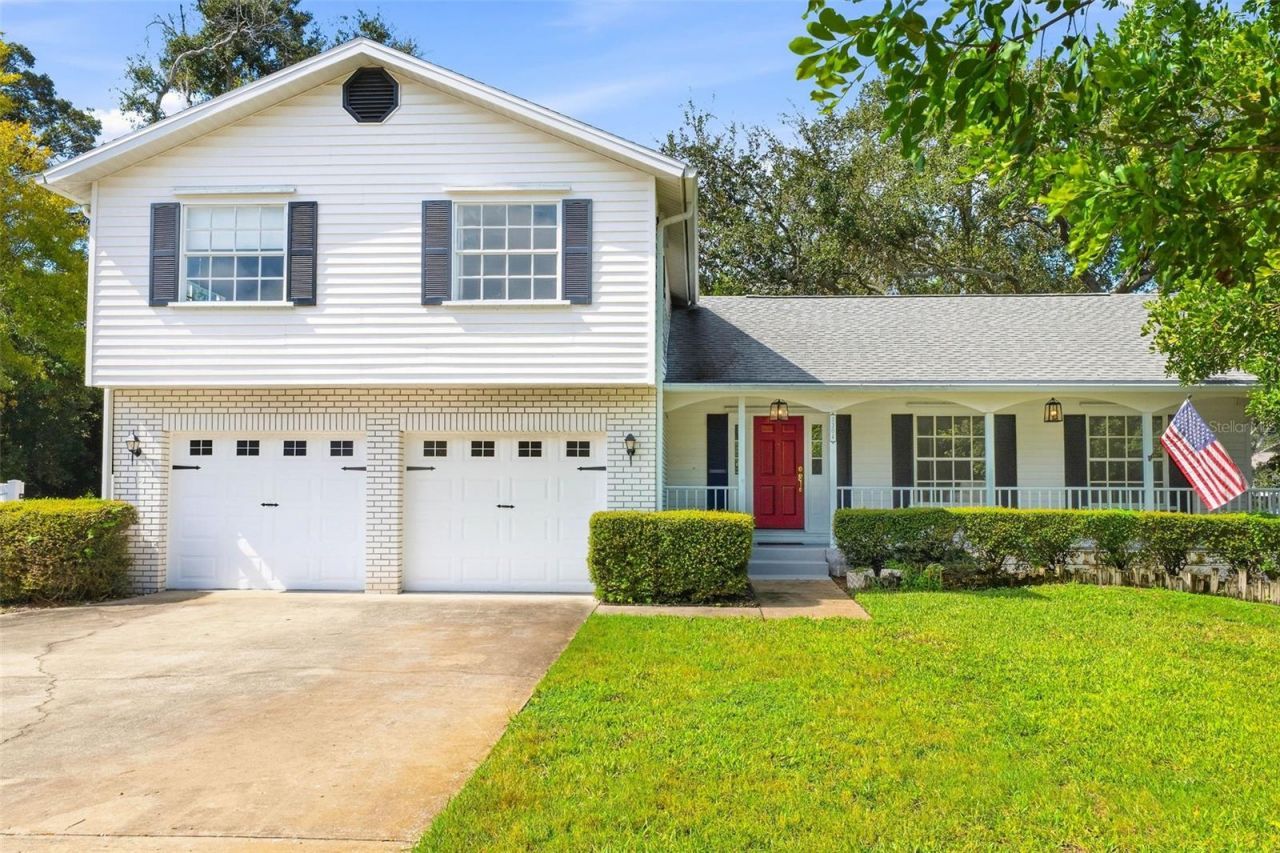
Welcome to this spacious 3,400-square-foot multigenerational home, offering an exceptional combination of space, flexibility, and privacy. Situated on nearly half an acre, this unique split-level property features 4 bedrooms, 21/2 bathrooms, a 2-car garage, a birdcage-enclosed pool, and an impressive 840-square-foot in-law suite.Step inside on the main level, where you'll find a welcoming eat-in kitchen, living room, and formal dining room. The kitchen and main living areas feature attractive and easy-care luxury vinyl plank flooring. Just off the kitchen is a large family room with a wood-burning fireplace, creating a warm and inviting space for family gatherings and entertaining.From both the kitchen and family room, step into the huge enclosed porch, providing an abundance of additional space for relaxing and entertaining while overlooking the pool and outdoor area. With nearly half an acre of property and a birdcage-enclosed swimming pool, there is plenty of room to enjoy the Florida lifestyle both indoors and out. Additionally the house has all the hurricane shutters including the protection for the covered porch and covered patio.A conveniently located laundry room is situated just off the family room and provides easy access to the large 2-car garage.One of the home's most distinctive features is the 840-square-foot in-law suite. This spacious, open studio-style suite includes its own full bathroom and kitchenette, with plenty of room to comfortably create separate areas for sleeping, dining, relaxing, and watching TV. It offers an excellent setup for extended family, multigenerational living, guests, or anyone who would benefit from a private living space while remaining connected to the main home.Additional features and updates include air conditioning installed in 2017, roof replaced in 2011, water heater replaced in 2020, and luxury vinyl plank flooring throughout the kitchen and main living areas.With approximately 3,400 square feet of living space, an oversized lot, multiple gathering areas, a huge enclosed porch, private pool, and an exceptionally spacious in-law suite, this home provides the room and versatility to accommodate multiple generations under one roof while still allowing everyone their own space and privacy.
Property Features
Property Type: Residential - Single Family
Basement: Yes
Cooling: Central Air
Fenced: Yes
Garage: 2 car attached
Heating: Central, Electric
Lot Size: 0.49 Acres
Roof Type: Shingle
Stories: 3.0
Taxes: $9,763
Year Built: 1985
Amenities
Ceiling Fans(s)
Eat-in Kitchen
Open Floorplan
Solid Wood Cabinets
Split Bedroom
Walk-In Closet(s)
Window Treatments
Balcony
Garden
Hurricane Shutters
Lighting
Sidewalk
Feature Descriptions
Additional Rooms: Family Room, Formal Dining Room Separate, Inside Utility, Interior In-Law Suite w/Private Entry
Appliances: Dishwasher, Disposal, Dryer, Electric Water Heater, Range, Refrigerator, Washer
Days on Site: 1
Directions: From Keene Rd going North Turn East on Alderman to Indian Trail E to Treetop. Last house on the left
Exterior: Vinyl Siding
Fencing: Wood
Fireplace: Family Room
Fireplace Y/N: Yes
Flood Zone Code: X
Flooring: Carpet, Ceramic Tile, Luxury Vinyl
Foundation: Basement, Concrete Perimeter, Slab
HOA Fee: 250/ Annually
HOA Y/N: Yes
Home Warranty Y/N: No
Listing Terms: Cash, Conventional, FHA, VA Loan
Lot Dimensions: 0.49
Other Equipment: Irrigation Equipment
Ownership: Fee Simple
Pets Allowed: Yes
Pets Restrictions: no restrictions
Pool: Gunite
Property Attached Y/N: No
Property Sub-Type: Single Family Residence
Sewer: Public Sewer
Showing Instructions: Lock Box Electronic, ShowingTime
Spa: In Ground
Special Sale Provisions: None
Swimming Pool: Yes
Utilities: Electricity Available, Electricity Connected
Water: Public
Water Access Y/N: No
Windows: Drapes, Rods, Shades
Zoning: R-2
Room Sizes
Family Room: 16x22
Primary Bedroom: 13.5x20
Bedroom 2: 10x11.5
Bedroom 3: 11x16
Bedroom 4: 10.5x13
Kitchen: 14x20
Dining Room: 13x14
Living Room: 13x22
Listed By / Shown By
Listed By
Agency Name: STONEBRIDGE REAL ESTATE CO
Agency Contact: 727-443-5000
Shown By
Agent Name: Alicia Hunt
Agent Phone: Cell: (561) 609-9800
Agency Title: Realty 100

Estimate Your Payment
Estimated Payment
$ 3,076.58 per month $2,000.78 Principal & Interest $813.58 Property Tax $262.21 Homeowner's InsuranceChange Payment Information



Member Participants (and their affiliated licensees, if applicable) shall indicate on their websites that IDX information is provided exclusively for consumers’ personal non-commercial use, that it may not be used for any purpose other than to identify prospective properties consumers may be interested in purchasing, that the data is deemed reliable but is not guaranteed by MLS GRID, and that the use of the MLS GRID Data may be subject to an end user license agreement prescribed by the Member Participant’s applicable MLS if any and as amended from time to time. MLS GRID may, at its discretion, require use of other disclaimers as necessary to protect Member Participant, and/or their MLS from liability.
Based on information submitted to the MLS GRID. All data is obtained from various sources and may not have been verified by broker or MLS GRID. Supplied Open House Information is subject to change without notice. All information should be independently reviewed and verified for accuracy. Properties may or may not be listed by the office/agent presenting the information.
Privacy Policy / DMCA Notice / ADA Accessibility


This site is hosted, designed and copyright
© 1994 - 2026 by
Delta Media Group, Inc. -- Patent Pending --
1304 Treetop Drive | MLS# TB8551304
This single family home located at 1304 Treetop Drive , Palm Harbor, FL 34683 is currently listed for sale with an asking price of $899,000. This property was built in 1985 and has 5 bedrooms and 3 full and 1 partial baths with 3420 sq. ft. Treetop Drive is located in the INDIAN TRAILS subdivision. Search INDIAN TRAILS real estate on ahunt.realty100.com today.