AliciaHunt

BEDS2
BATHS2 full
SQUARE FEET1,497
MLS#A12093201
STATUSActive
PROPERTY TYPEResidential - Single Family
SUBDIVISIONCASTLE ESTATES
Property Description
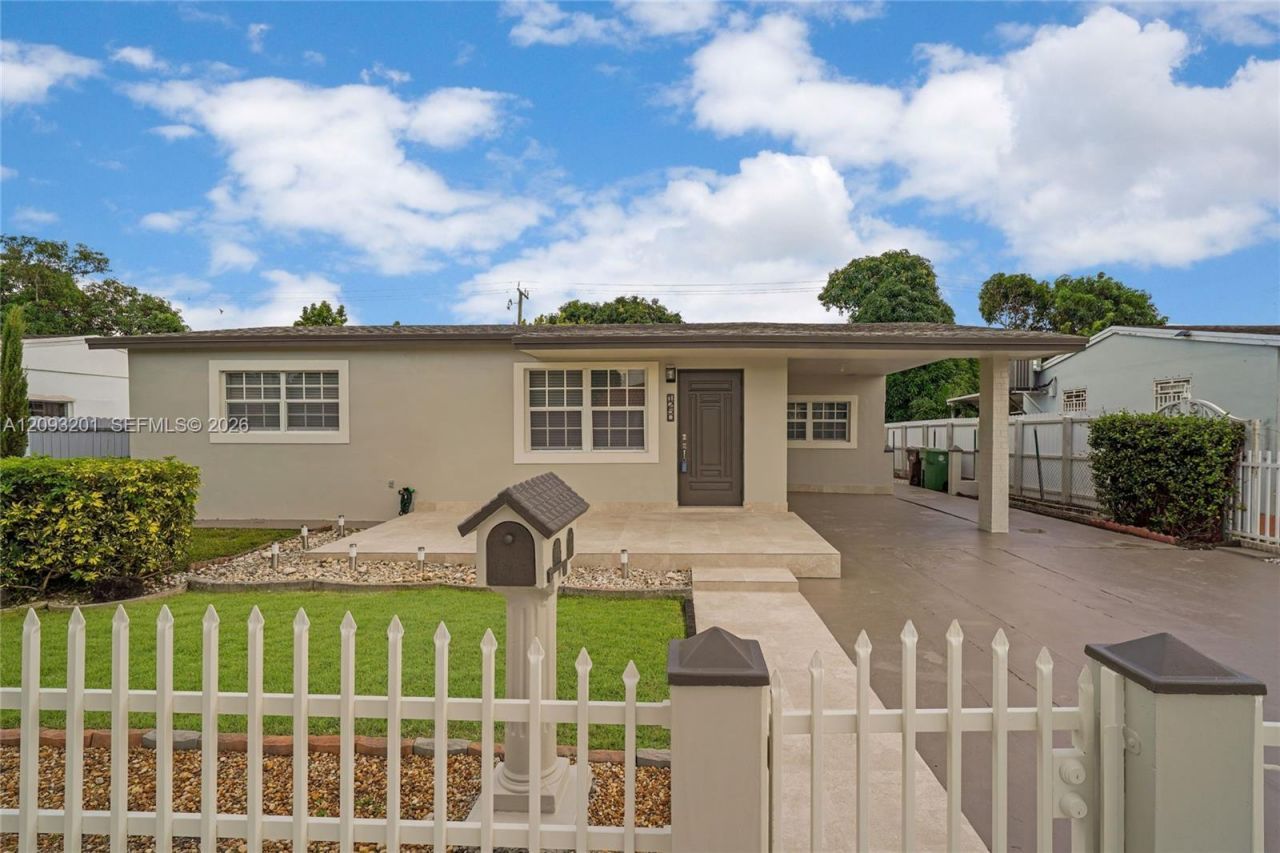
Charming 2-bedroom, 2-bathroom single-family home situated on a spacious 8,400 sq. ft. lot in the City of Hialeah. This home features a new roof from 7-26, tile and LVT floors in bedrooms, a sprinkle system, recessed lighting, stainless steel kitchen appliances, a comfortable family room, and a separate laundry room. The large fenced yard offers plenty of space for a pool, potential in-law quarters and outdoor entertaining, along with mature fruit trees and a shed for additional storage. Enjoy an open porch, one-car carport, and a spacious driveway providing ample parking. A great opportunity for first-time homebuyers or investors looking to add to their portfolio. Close to shopping centers and restaurants.
Property Features
Property Type: Residential - Single Family
Cooling: Central Air, Electric
Fenced: Yes
Heating: Central, Electric
Home Style: Detached, One Story
Lot Size: 0.19 Acres
Roof Type: Shingle
Taxes: $7,243
Year Built: 1957
Amenities
First Floor Entry
Family Room
Utility Room/Laundry
Fruit Trees
Room For Pool
Feature Descriptions
Appliances: Dryer, Electric Range, Microwave, Refrigerator, Washer
Community Features: None
Crops Included Y/N: No
Days on Site: 1
Exterior: Concrete Block Construction
Fencing: Fenced
Flooring: Tile
Home Warranty Y/N: No
Laundry: Utility Room/Laundry
Lease Considered Y/N: No
Listing Terms: All Cash, Conventional, FHA, VA Loan
Lot: Less Than 1/4 Acre Lot
Parcel#: 04-30-11-010-0290
Parking: Attached Carport, Driveway
Parking Notes: Attached Carport, Driveway
Patio/Porch: Open Porch, Patio
Property Attached Y/N: No
Property Sub-Type: Single Family Residence
Sewer: Public Sewer
Special View Info: None
Water: Municipal Water
Local Schools
Elementary School: Walters; Mae
Listed By / Shown By
Listed By
Agency Name: Stratwell, LLC
Agency Phone: 305-403-6430
Shown By
Agent Name: Alicia Hunt
Agent Phone: Cell: (561) 609-9800
Agency Title: Realty 100

Estimate Your Payment
Estimated Payment
$ 2,189.44 per month $1,402.11 Principal & Interest $603.58 Property Tax $183.75 Homeowner's InsuranceChange Payment Information


Privacy Policy / DMCA Notice / ADA Accessibility


This site is hosted, designed and copyright
© 1994 - 2026 by
Delta Media Group, Inc. -- Patent Pending --
1250 W 34th St | MLS# A12093201
This single family home located at 1250 W 34th St , Hialeah, FL 33012 is currently listed for sale with an asking price of $630,000. This property was built in 1957 and has 2 bedrooms and 2 full baths with 1497 sq. ft. W 34th St is located in the CASTLE ESTATES subdivision. Search CASTLE ESTATES real estate on ahunt.realty100.com today.