AliciaHunt

BEDS3
BATHS2 full
SQUARE FEET1,954
MLS#N6146557
STATUSActive
PROPERTY TYPEResidential - Single Family
SUBDIVISIONGRAND PALM
Property Description
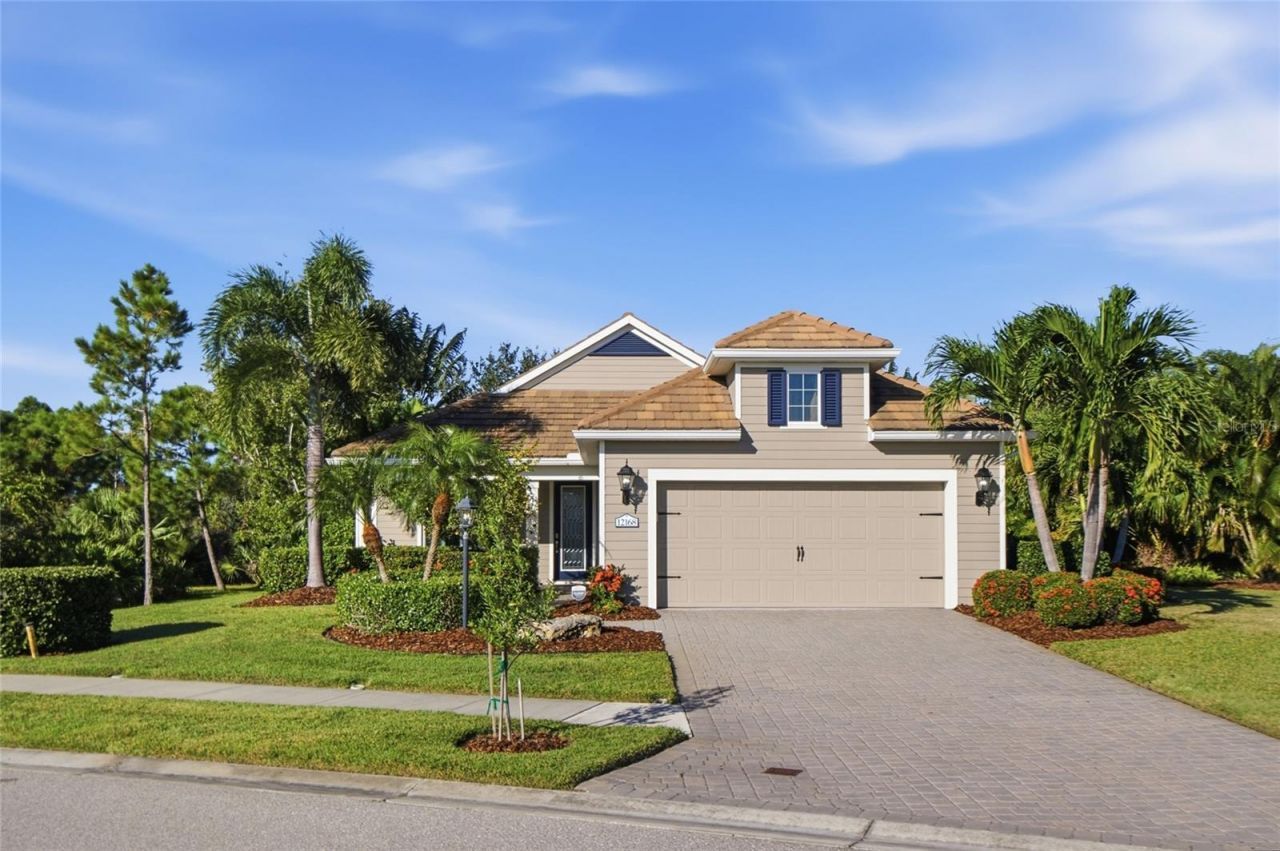
Come enjoy the Florida lifestyle in the highly sought-after community of Grand Palm in beautiful Venice! Welcome to 12168 Stuart Drive, Venice, Florida, where comfort, style, and resort-style living come together. THE CDD FOR THIS PROPERTY HAS BEEN PAID IN FULL!!!This is a must-see home to truly appreciate it! Upon entering, you'll immediately notice the spacious living area, perfect for entertaining family and guests. This gorgeous home features 3 bedrooms, 2 bathrooms, a den/office, and a private saltwater pool and spa, complete with motorized roll-down privacy screens.The home has been very tastefully updated with numerous desirable features, including:Hurricane-impact glass windows and sliding glass door.Custom window shades in the kitchen dining area, primary bedroom and for the sliding door.Whole-house generator.Kitchen cabinetry that has been recently professionally repainted, along with a custom-built pantryNewer luxury waterproof flooring throughout.Second bedroom with custom-installed shelving and a Murphy bed, perfect for accommodating overnight guests.Completely upgraded primary bathroom and custom-built walk-in closet.HVAC system replaced in 2023 with an upgraded system, along with replacement ductwork.Garage upgraded with a mini-split AC unit, epoxy flooring, and a tankless water heater.The home has also been recently repainted inside and out, including the moldings and ceilings, giving it a fresh, updated look.Enjoy Florida's beautiful weather in the private outdoor living area. The lanai features an automated roll-down door, and an accordion shutter to help protect your outdoor furniture during storms. The lanai has automated roll-down privacy shades. The pool cage also features remote-controlled lighting, creating the perfect ambiance for relaxing evenings or entertaining guests.Grand Palm is a truly unique community in Venice, offering the perfect blend of resort-style living and a connection to nature. Residents enjoy an impressive variety of amenities designed to make every day feel like a vacation. The community features a large resort-style pool with a waterslide, and a splash area, and a modern fitness center.Outdoor enthusiasts can take advantage of tennis, pickleball, bocce ball, volleyball, two dog parks, and scenic walking and biking trails. A full-time activities coordinator keeps the community calendar filled with events, classes, and social gatherings, making it easy to connect with neighbors and get involved.Don't miss the opportunity to make this beautiful home your own! Schedule your private showing today!
Property Features
Property Type: Residential - Single Family
Cooling: Central Air
Heating: Electric, Gas
Lot Size: 0.29 Acres
Roof Type: Tile
Stories: 1.0
Taxes: $5,612
Year Built: 2014
Amenities
Ceiling Fans(s)
High Ceilings
Open Floorplan
Rain Gutters
Feature Descriptions
Additional Rooms: Den/Library/Office
Appliances: Dishwasher, Disposal, Dryer, Gas Cooktop, Microwave, Range, Refrigerator, Tankless Water Heater, Washer
Association Amenities: Clubhouse, Fitness Center, Gated, Pool, Tennis Court(s)
Community Features: Clubhouse, Community Mailbox, Deed Restrictions, Dog Park, Fitness Center, Gated Community - No Guard, Golf Carts OK, Playground, Pool, Sidewalks, Tennis Court(s)
Directions: Access is through the River Road entrance due to gated access. From River Road, turn west onto Aucilla Drive, then right onto Observation Boulevard. Continue with a left onto Sagewood Drive, another left onto Still River Drive, then right onto Stuart Driv
Exterior: Block, Stucco
Flood Zone Code: X500
Flooring: Luxury Vinyl, Tile
Foundation: Block, Slab
Garage Dimensions: 21x22
HOA Fee: 55.36/ Quarterly
HOA Y/N: Yes
Home Warranty Y/N: No
Listing Terms: Cash, Conventional, FHA, VA Loan
Lot: Oversized Lot, Sidewalk
Lot Dimensions: 0.29
Other Equipment: Irrigation Equipment
Ownership: Fee Simple
Patio/Porch: Covered, Enclosed, Screened
Pets Allowed: Cats OK, Dogs OK
Pets Restrictions: SEE HOA DOCS FOR RESTRICTIONS
Pool: In Ground, Deck, Heated, Salt Water
Property Attached Y/N: No
Property Sub-Type: Single Family Residence
Security: Gated Community
Sewer: Public Sewer
Showing Instructions: Appointment Only, Gate Code Required, Listing Agent Must Accompany, No Lockbox, ShowingTime
Spa: In Ground
Special Sale Provisions: None
Swimming Pool: Yes
Utilities: Electricity Connected, Natural Gas Connected, Public
Water: Public
Water Access Y/N: No
Windows: Blinds, Shades
Zoning: SAPD
Room Sizes
Den: 11x11.5
Foyer: 6x12
Kitchen: 11x16
Dinette: 8.4x11.3
Living Room: 16x24
Primary Bedroom: 15x17
Primary Bathroom: 12x14
Bedroom 2: 11x12
Bedroom 3: 11x12
Bathroom 2: 5x10
Laundry: 6x11
Balcony/Porch/Lanai: 9x22
Local Schools
High School: Wellen Park High
Middle School: Venice Area Middle
Elementary School: Garden Elementary
Listed By / Shown By
Listed By
Agency Name: EXP REALTY LLC
Agency Contact: 888-883-8509
Shown By
Agent Name: Alicia Hunt
Agent Phone: Cell: (561) 609-9800
Agency Title: Realty 100

Estimate Your Payment
Estimated Payment
$ 2,204.56 per month $1,535.64 Principal & Interest $467.67 Property Tax $201.25 Homeowner's InsuranceChange Payment Information



Member Participants (and their affiliated licensees, if applicable) shall indicate on their websites that IDX information is provided exclusively for consumers’ personal non-commercial use, that it may not be used for any purpose other than to identify prospective properties consumers may be interested in purchasing, that the data is deemed reliable but is not guaranteed by MLS GRID, and that the use of the MLS GRID Data may be subject to an end user license agreement prescribed by the Member Participant’s applicable MLS if any and as amended from time to time. MLS GRID may, at its discretion, require use of other disclaimers as necessary to protect Member Participant, and/or their MLS from liability.
Based on information submitted to the MLS GRID. All data is obtained from various sources and may not have been verified by broker or MLS GRID. Supplied Open House Information is subject to change without notice. All information should be independently reviewed and verified for accuracy. Properties may or may not be listed by the office/agent presenting the information.
Privacy Policy / DMCA Notice / ADA Accessibility


This site is hosted, designed and copyright
© 1994 - 2026 by
Delta Media Group, Inc. -- Patent Pending --
12168 Stuart Drive | MLS# N6146557
This single family home located at 12168 Stuart Drive, Venice, FL 34293 is currently listed for sale with an asking price of $690,000. This property was built in 2014 and has 3 bedrooms and 2 full baths with 1954 sq. ft. Stuart Drive is located in the GRAND PALM subdivision. Search GRAND PALM real estate on ahunt.realty100.com today.