AliciaHunt

BEDS4
BATHS3 full
SQUARE FEET2,188
MLS#B26057638
STATUSActive
PROPERTY TYPEResidential - Single Family
SUBDIVISIONDunns Crossing
Property Description
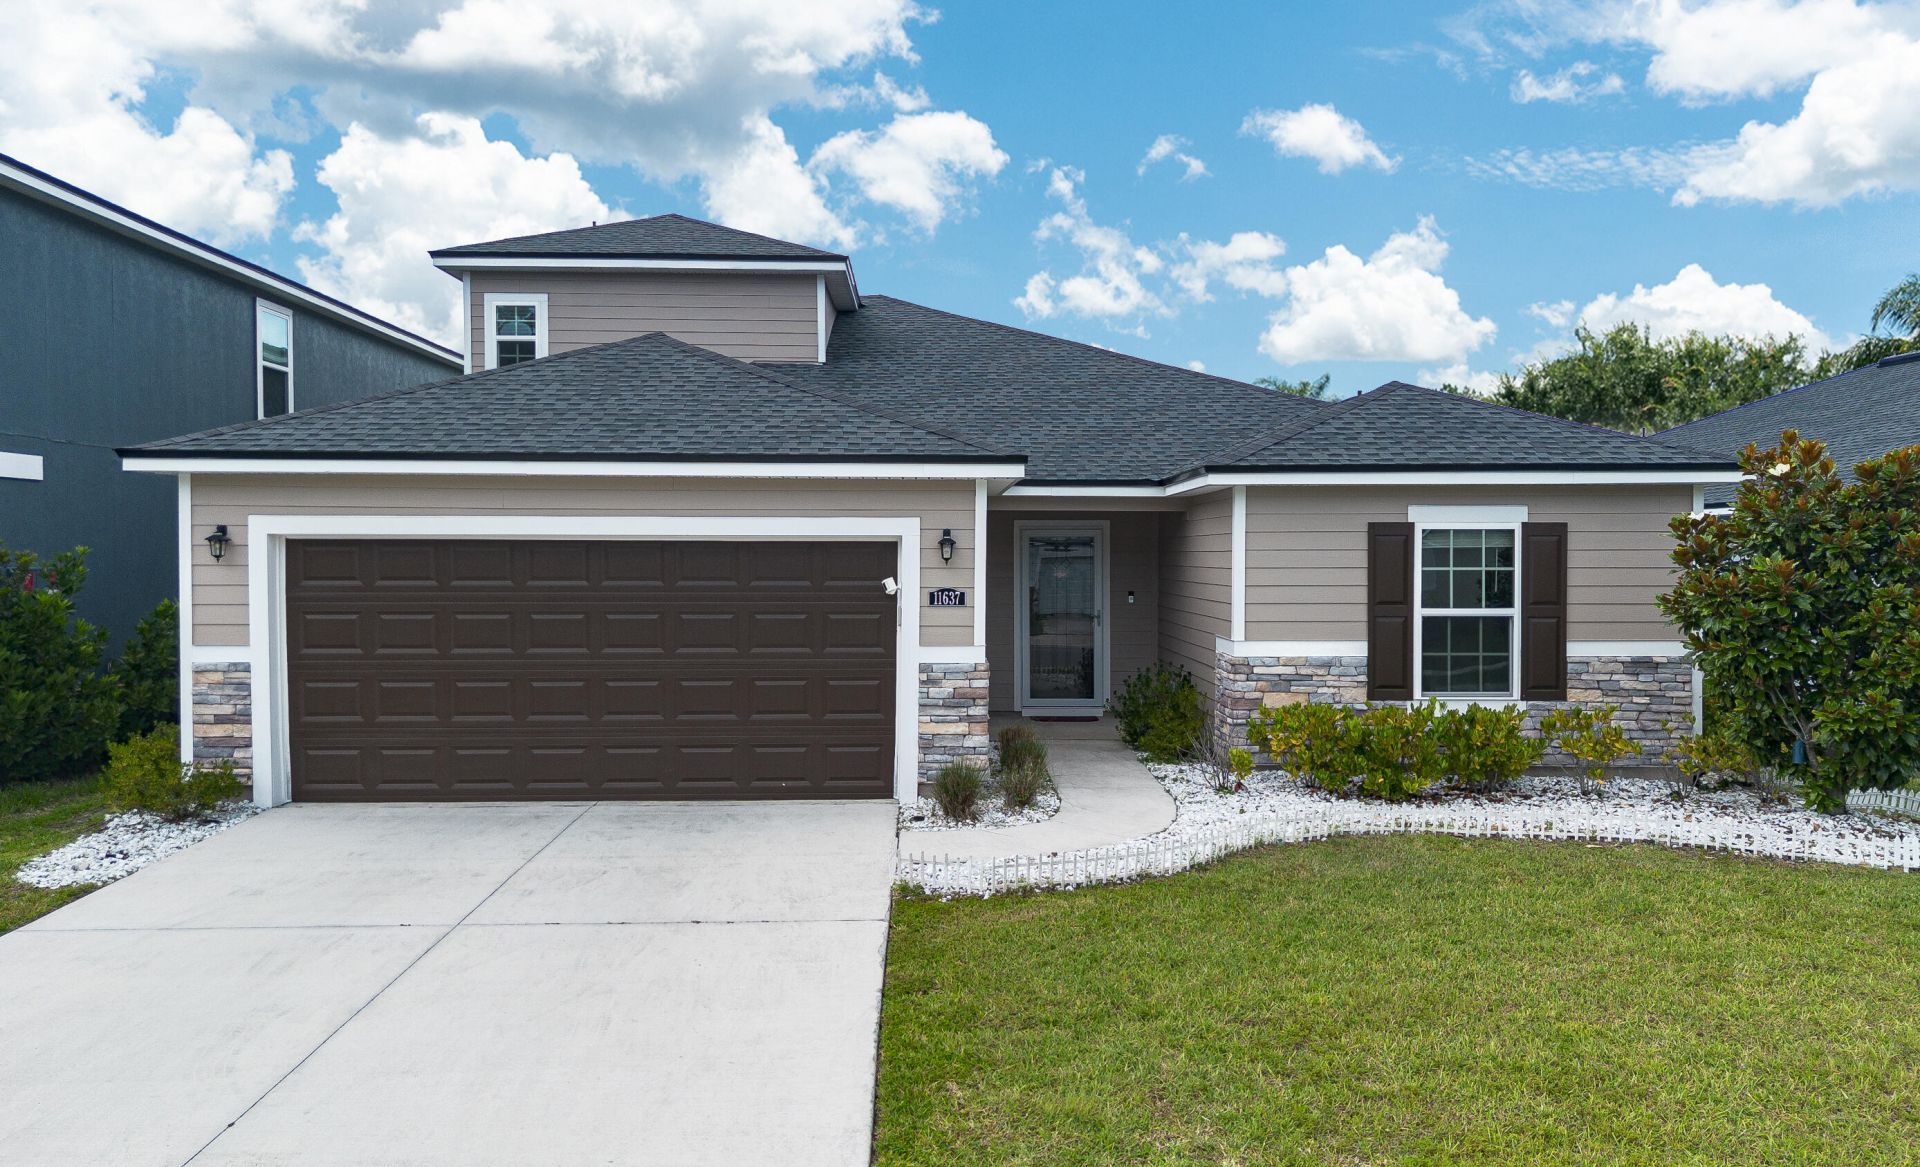
Welcome to this beautiful 4 bedrooms, 3 batheroom home in the desirable Dunns Crossing community. This home features 3 bedrooms downtairs, including one primary suite, one one primary suite upstairs, each primary bedroom offering private bathroom and closet. Enjoy the waterfront view plus the convenience of two refrigerators, a washer and dryer included. Laundry room is inside the home. Perfectly located just 15 minutes from River City Marketplace and Jacksonville International Airport, with NAS Jacksonville only 25 minutes away and Naval Station Mayport just 28 minutes away. HOA fees includes fiber optic and internet service.
Property Features
Property Type: Residential - Single Family
Cooling: Central Air
Garage: 2 car attached
Heating: Central
Home Style: Traditional
Lot Size: 0
Roof Type: Other
Stories: 2.0
Taxes: $4,131
Year Built: 2022
Amenities
Pantry
Feature Descriptions
Appliances: Electric Water Heater, Dryer, Dishwasher, Microwave, Oven, Refrigerator, Water Heater, Washer, Freezer
Association: Enumerate Engage / Priority Community Mnagement
Association Amenities: Parking
Association Fee Includes: Sewer, Trash
Days on Site: 4
Exterior: CBS
Flooring: Carpet, Tile
HOA Fee: $100/ Monthly
Laundry: Inside
Lot Dimensions: 0.22
Parcel#: 02200281395
Parking: Garage, Attached Garage, Attached
Parking Notes: Garage, Attached Garage, Attached
Patio/Porch: Porch - Screened, Porch
Pets Allowed: Yes, Dogs OK
Restrictions: No Restrictions
Security: Smoke Detector(s)
Sewer: Public Sewer
Special View Info: Pond
SQFT Living: 2188
Structure Type: House
Total Rooms: 3
Utilities: Sewer Available
Utilities: Sewer Available
Water: Public
Waterfront Features: Pond
Windows: Blinds
Listed By / Shown By
Listed By
Agency Name: Watson Realty Corporation
Agency Phone: 772-567-5226
Shown By
Agent Name: Alicia Hunt
Agent Phone: Cell: (561) 609-9800
Agency Title: Realty 100

Estimate Your Payment
Estimated Payment
$ 1,222.76 per month $776.72 Principal & Interest $344.25 Property Tax $101.79 Homeowner's InsuranceChange Payment Information


Privacy Policy / DMCA Notice / ADA Accessibility


This site is hosted, designed and copyright
© 1994 - 2026 by
Delta Media Group, Inc. -- Patent Pending --
11637 Dunns Crossing Drive | MLS# B26057638
This single family home located at 11637 Dunns Crossing Drive, Jacksonville, FL 32218 is currently listed for sale with an asking price of $349,000. This property was built in 2022 and has 4 bedrooms and 3 full baths with 2188 sq. ft. Dunns Crossing Drive is located in the Dunns Crossing subdivision. Search Dunns Crossing real estate on ahunt.realty100.com today.