AliciaHunt

BEDS4
BATHS2 full
SQUARE FEET1,983
MLS#TB8552066
STATUSActive
PROPERTY TYPEResidential - Single Family
SUBDIVISIONTANGLEWOOD PRESERVE
Property Description
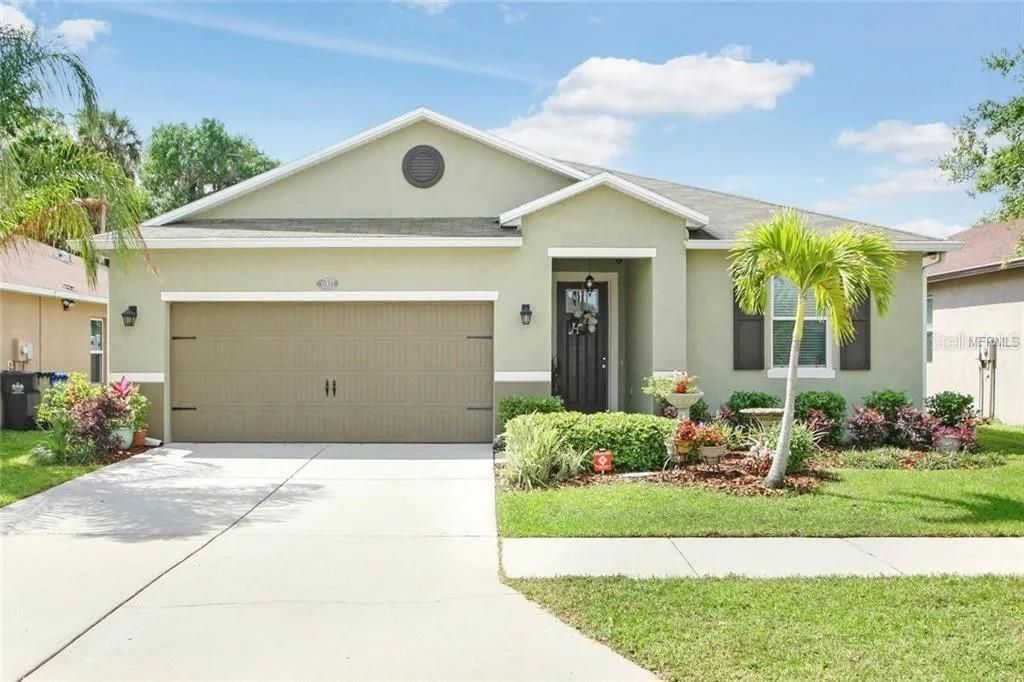
Experience refined Florida living in this beautifully maintained 4-bedroom, 2-bath residence offering low HOA, no CDD, and effortless convenience to Tampa. Set against a serene conservation water backdrop, this move-in ready home blends tranquility, modern upgrades, and timeless comfort.Step inside to discover luxury vinyl flooring (installed 2025) that flows seamlessly throughout the home, creating an elegant and cohesive aesthetic. Tall ceilings and abundant natural light elevate every room, enhancing the home's spacious, airy feel.The thoughtfully designed split floor plan provides privacy for residents and guests alike, while the open living, dining, and kitchen areas create an inviting environment for entertaining. The kitchen is a standout feature, showcasing granite countertops, rich cabinetry with generous storage, built in wine rack, and a layout ideal for both everyday living and hosting.The primary suite is a private retreat, offering a walk-in closet and an elegant en suite bathroom complete with dual vanities, a garden tub, and a separate tiled shower. Additional bedrooms include two with custom built-in closet systems, adding a touch of luxury and practicality. The home also features updated lighting and overhead garage storage (2019) for enhanced functionality.Outside, a fully fenced expansive backyard opens to peaceful water and conservation views - a rare, calming setting perfect for morning coffee, evening unwinding, or weekend gatherings.With its modern upgrades, serene natural surroundings, and proximity to premier Tampa destinations, this residence offers a refined lifestyle where comfort, convenience, and beauty converge.
Property Features
Property Type: Residential - Single Family
Cooling: Central Air
Fenced: Yes
Garage: 2 car attached
Heating: Central
Lot Size: 0.14 Acres
Roof Type: Shingle
Stories: 1.0
Taxes: $5,425
Year Built: 2013
Amenities
Ceiling Fans(s)
Living Room/Dining Room Combo
Walk-In Closet(s)
Private Yard
Rain Gutters
Sidewalk
Feature Descriptions
Appliances: Dishwasher, Disposal, Dryer, Electric Water Heater, Exhaust Fan, Microwave, Range, Refrigerator, Washer
Community Features: Street Lights
Directions: West on Symmes, South on Tangle Creek Blvd, West on Tangle Pond Dr, South on Tangle Stone. Follow around curve. Houseon the right.
Exterior: Stucco
Fencing: Fenced
Flood Zone Code: X500
Flooring: Luxury Vinyl
Foundation: Block
HOA Fee: 75/ Quarterly
HOA Y/N: Yes
Home Warranty Y/N: No
Listing Terms: Cash, Conventional, FHA, VA Loan
Lot Dimensions: 0.14
Other Equipment: Private Yard
Ownership: Fee Simple
Patio/Porch: Covered, Patio
Pets Allowed: Breed Restrictions, Cats OK, Dogs OK
Pets Restrictions: Breed restrictions will need to be verified by buyer with HOA
Property Attached Y/N: No
Property Sub-Type: Single Family Residence
Sewer: Public Sewer
Showing Instructions: Call Listing Agent
Special Sale Provisions: None
Utilities: Cable Available, Public
Water: Public
Water Access Y/N: No
Water View: Pond
Zoning: PD
Room Sizes
Dining Room: 12x11
Living Room: 16x18
Kitchen: 14x12
Primary Bedroom: 17x14
Bedroom 2: 10x13
Bathroom 3: 10x12
Bedroom 4: 12x11
Bathroom 2: 8x8
Laundry: 6x6
Listed By / Shown By
Listed By
Agency Name: ELEVATED REALTY
Agency Contact: 813-563-5995
Shown By
Agent Name: Alicia Hunt
Agent Phone: Cell: (561) 609-9800
Agency Title: Realty 100

Estimate Your Payment
Estimated Payment
$ 1,396.05 per month $834.59 Principal & Interest $452.08 Property Tax $109.38 Homeowner's InsuranceChange Payment Information



Member Participants (and their affiliated licensees, if applicable) shall indicate on their websites that IDX information is provided exclusively for consumers’ personal non-commercial use, that it may not be used for any purpose other than to identify prospective properties consumers may be interested in purchasing, that the data is deemed reliable but is not guaranteed by MLS GRID, and that the use of the MLS GRID Data may be subject to an end user license agreement prescribed by the Member Participant’s applicable MLS if any and as amended from time to time. MLS GRID may, at its discretion, require use of other disclaimers as necessary to protect Member Participant, and/or their MLS from liability.
Based on information submitted to the MLS GRID. All data is obtained from various sources and may not have been verified by broker or MLS GRID. Supplied Open House Information is subject to change without notice. All information should be independently reviewed and verified for accuracy. Properties may or may not be listed by the office/agent presenting the information.
Privacy Policy / DMCA Notice / ADA Accessibility


This site is hosted, designed and copyright
© 1994 - 2026 by
Delta Media Group, Inc. -- Patent Pending --
11627 Tangle Stone Drive | MLS# TB8552066
This single family home located at 11627 Tangle Stone Drive , Gibsonton, FL 33534 is currently listed for sale with an asking price of $375,000. This property was built in 2013 and has 4 bedrooms and 2 full baths with 1983 sq. ft. Tangle Stone Drive is located in the TANGLEWOOD PRESERVE subdivision. Search TANGLEWOOD PRESERVE real estate on ahunt.realty100.com today.