AliciaHunt

BEDS2
BATHS2 full 1 partial
SQUARE FEET1,184
MLS#TB8547540
STATUSActive
PROPERTY TYPEResidential - Townhouse
SUBDIVISIONMEADOW POINTE PRCL 16
Property Description
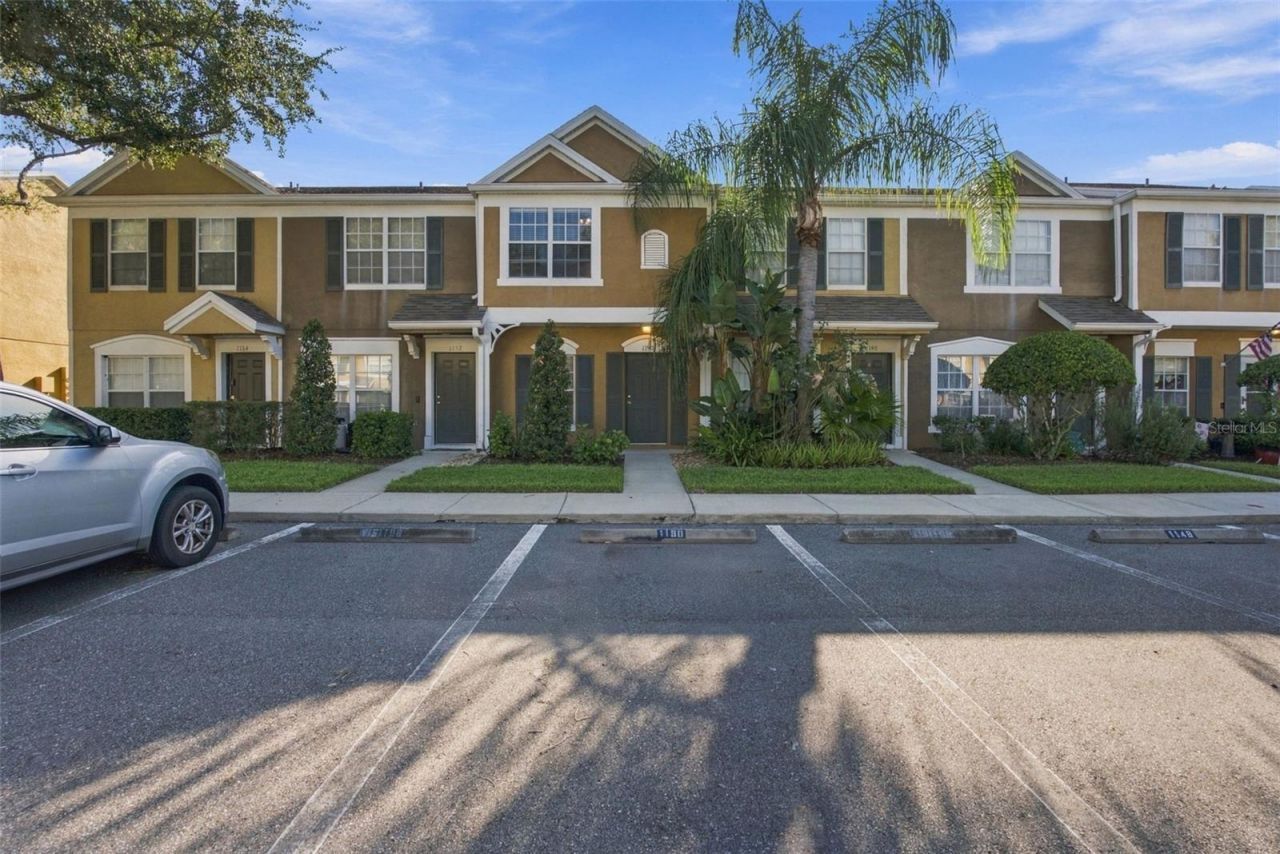
Virtually Staged. Peaceful pond views, a thoughtfully designed dual-suite floor plan, and resort-style amenities come together in this inviting 2-bedroom, 2.5-bath townhome in the gated Vermillion community of Meadow Pointe. Offering 1,184 square feet of comfortable living space, this home is designed for easy everyday living with a layout that provides both connection and privacy. Step inside to tile flooring throughout the first floor and an open-concept design that seamlessly connects the kitchen, dining area, and living room. The spacious kitchen features crisp white cabinetry, black granite countertops, abundant cabinet space, and a window that fills the room with natural light. A convenient half bath completes the main living area. Just beyond the living room, step outside to the covered and screened lanai where peaceful pond views create the perfect backdrop for morning coffee or unwinding at the end of the day. Additional outdoor storage provides a convenient place for seasonal items and everyday essentials. Upstairs, the split-bedroom layout features TWO PRIMARY SUITES, each offering its own private bath, vaulted ceilings, and large windows that bring in plenty of natural light. This thoughtfully designed layout provides added privacy while offering flexible space for guests or a dedicated home office. Notable improvements include: ROOF 2018 (Building) HVAC 2023 MICROWAVE 2024. Adding even more value, the HOA fee includes: CAM GROUNDS CARE INTERNET MANAGEMENT PEST CONTROL POOL MAINTENANCE SEWER TRASH COLLECTION WATER. Located within Meadow Pointe, residents enjoy access to an impressive collection of recreational amenities including a clubhouse, fitness center, resort-style pool and sundeck, tennis courts, basketball courts, pickleball, shuffleboard, and neighborhood parks. Enjoy the convenience of Wesley Chapel living with shopping, dining, entertainment, medical facilities, and major roadways all within easy reach. With peaceful pond views, two private bedroom suites, extensive HOA inclusions, gated access, and resort-style amenities, this townhome offers a combination of comfort, convenience, and low-maintenance living in the heart of Wesley Chapel.
Property Features
Property Type: Residential - Townhouse
Cooling: Central Air
Heating: Central, Electric
Lot Size: 0.02 Acres
Roof Type: Shingle
Stories: 2.0
Taxes: $4,102
Year Built: 2002
Amenities
Kitchen/Family Room Combo
Stone Counters
Thermostat
Lighting
Sidewalk
Feature Descriptions
Appliances: Dishwasher, Disposal, Dryer, Electric Water Heater, Microwave, Range, Refrigerator, Washer
Association Amenities: Fitness Center, Gated, Pickleball Court(s), Playground, Pool, Recreation Facilities, Shuffleboard Court, Tennis Court(s)
Community Features: Clubhouse, Community Mailbox, Deed Restrictions, Fitness Center, Gated Community - No Guard, Playground, Pool, Sidewalks, Tennis Court(s)
Directions: From SR 56, turn south onto Mansfield Blvd, left onto Beardsley Dr, right onto Vermillion Pl, left onto Lacledes Ln, continue onto Standridge Dr, then continue onto Kennewick Ct to 1150 Kennewick Ct.
Exterior: Stucco, Frame
Flood Zone Code: X
Flooring: Carpet, Ceramic Tile
Foundation: Slab
HOA Fee: 291/ Monthly
HOA Y/N: Yes
Home Warranty Y/N: No
Listing Terms: Cash, Conventional, FHA, VA Loan
Lot: City Limits, In County, Landscaped, Sidewalk
Lot Dimensions: 0.02
Ownership: Fee Simple
Parking: Assigned, Guest
Parking Notes: Assigned, Guest
Patio/Porch: Rear Porch, Screened
Pets Allowed: Yes
Pets Restrictions: Buyer and buyers agent to verify pet restrictions with HOA.
Property Attached Y/N: No
Property Sub-Type: Townhouse
Security: Gated Community, Smoke Detector(s)
Sewer: Public Sewer
Showing Instructions: Supra Lock Box, Lock Box Electronic, See Remarks, ShowingTime
Special Sale Provisions: None
Utilities: BB/HS Internet Available, Cable Available, Electricity Connected, Phone Available, Public, Sewer Connected, Underground Utilities, Water Connected
Vegetation: Trees/Landscaped
Water: Public
Water Access Y/N: No
Water View: Pond
Windows: Blinds
Zoning: PUD
Room Sizes
Kitchen: 7x13
Dining Room: 10x9
Living Room: 14x11
Primary Bedroom: 12x14
Bedroom 2: 12x11
Local Schools
High School: Wiregrass Ranch High-PO
Middle School: John Long Middle-PO
Elementary School: Wiregrass Elementary
Listed By / Shown By
Listed By
Agency Name: CARTWRIGHT REALTY
Agency Contact: 813-333-6698
Shown By
Agent Name: Alicia Hunt
Agent Phone: Cell: (561) 609-9800
Agency Title: Realty 100

Estimate Your Payment
Estimated Payment
$ 883.04 per month $478.50 Principal & Interest $341.83 Property Tax $62.71 Homeowner's InsuranceChange Payment Information



Member Participants (and their affiliated licensees, if applicable) shall indicate on their websites that IDX information is provided exclusively for consumers’ personal non-commercial use, that it may not be used for any purpose other than to identify prospective properties consumers may be interested in purchasing, that the data is deemed reliable but is not guaranteed by MLS GRID, and that the use of the MLS GRID Data may be subject to an end user license agreement prescribed by the Member Participant’s applicable MLS if any and as amended from time to time. MLS GRID may, at its discretion, require use of other disclaimers as necessary to protect Member Participant, and/or their MLS from liability.
Based on information submitted to the MLS GRID. All data is obtained from various sources and may not have been verified by broker or MLS GRID. Supplied Open House Information is subject to change without notice. All information should be independently reviewed and verified for accuracy. Properties may or may not be listed by the office/agent presenting the information.
Privacy Policy / DMCA Notice / ADA Accessibility


This site is hosted, designed and copyright
© 1994 - 2026 by
Delta Media Group, Inc. -- Patent Pending --
1150 Kennewick Court , Unit 1150 | MLS# TB8547540
This townhouse located at 1150 Kennewick Court , Unit 1150, Wesley Chapel, FL 33543 is currently listed for sale with an asking price of $215,000. This property was built in 2002 and has 2 bedrooms and 2 full and 1 partial baths with 1184 sq. ft. Kennewick Court , Unit 1150 is located in the MEADOW POINTE PRCL 16 subdivision. Search MEADOW POINTE PRCL 16 real estate on ahunt.realty100.com today.