AliciaHunt

BEDS3
BATHS2 full
SQUARE FEET2,380
MLS#TB8522485
STATUSActive
PROPERTY TYPEResidential - Single Family
SUBDIVISIONUNPLATTED
Property Description
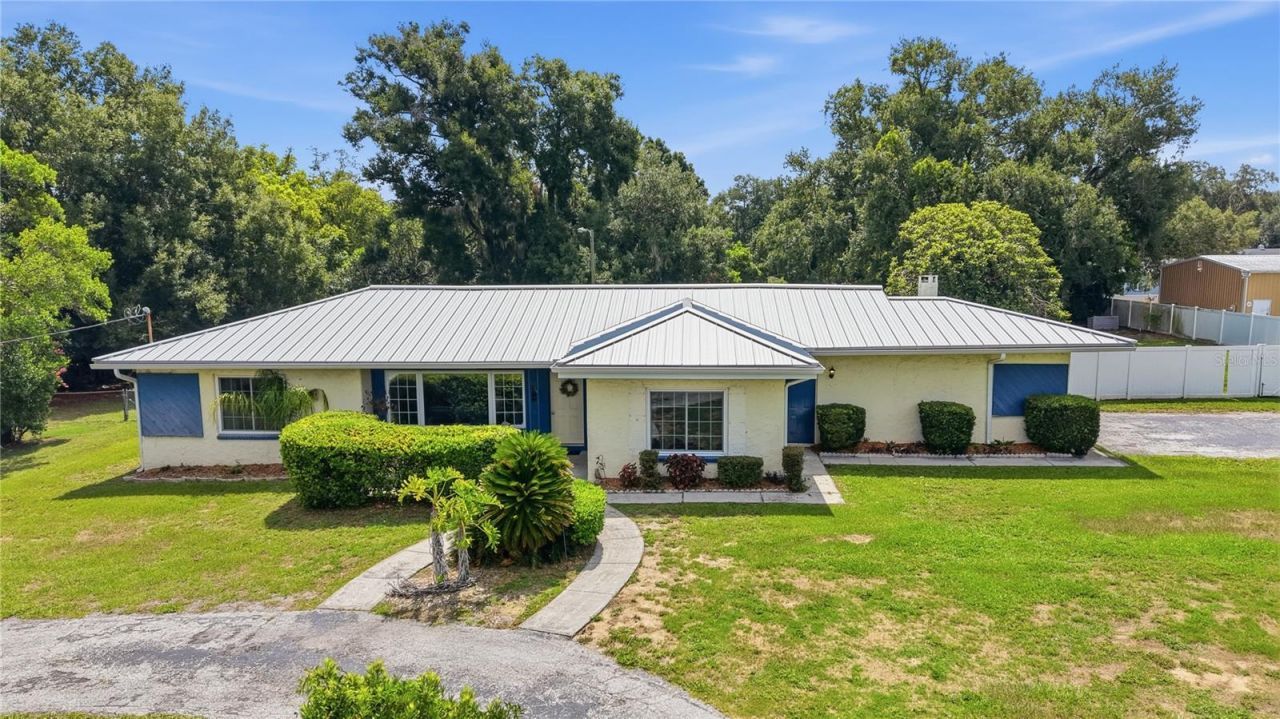
Welcome to 1011 Emerald Drive! - An amazing 2,380 hsf single-story pool home situated on a rare almost acre lot in the heart of Brandon with no HOA or CDD! This classic styled home offers 3 large bedrooms & 2 full bathrooms. Entering the house from the front door, you will find yourself in a large light-filled living room with picture windows that overlook the front semi-private courtyard. Just past the living room is the kitchen. There are stone countertops, wood cabinetry, decorative backsplash, and nice dinette space. To the left of the living room is a small hallway that leads to a full hall bath (that still has the original vintage tile), two nice sized bedrooms, and several hall closets for storage. Back out into the Living Room and past the kitchen area is a large formal dining space the still has the original wood panel walls and another large picture window that overlooks the huge backyard. There is also another full bathroom tucked away. The primary bedroom is private and situated towards the front of the home, off of the formal dining room. This large space has a deep closet and several windows that let in lots of natural light. For added convenience, the indoor laundry area is located off the hallway between the dining room and primary bedroom. There is also access to the attached garage. Back out into the formal dining room is a small area that serves as an office and opens up to a large step down L-shaped family room. This oversized space has a large corner fireplace as well as an indoor grill. There is also a sliding glass door that leads out to the large openair pool and huge backyard. This space holds so many possibilities. This property is perfect for living, working, entertaining, & enjoying the Florida lifestyle. There is a large horseshoe driveway in the front that can hold 4+ vehicles, plus a long side driveway that leads to the attached garage or into the backyard. The Emerald Drive Neighborhood is a great street filled with 25 homes. The area is pet / family friendly and properties are not made available very often. This is a needle in the haystack property. A rare opportunity to own land, freedom, and gain long-term value in an established neighborhood. This location provides quick access to Saladino Park which offers pickleball courts, a dog park, walking trails, and open green space. It is also close to great shopping, restaurants, I-75, Selmon Expressway, & I-4. Get to Downtown Tampa, Tampa International Airport, or MacDill Air Force Base fast. Travel to some of Florida's top vacation destinations like Disney World or the sugar sand beaches of the Gulf in about an hour. This opportunity is just too good to pass up! Schedule your private tour today! Please Note that room measurements are approximate and should be verified by the Buyer and / or Buyers Agent. Schools listed are according to Hillsborough County School Zoning and should also be verified by the Buyer and / or Buyers Agent.
Property Features
Property Type: Residential - Single Family
Cooling: Central Air
Fenced: Yes
Garage: 1 car attached
Heating: Central
Home Style: Traditional
Lot Size: 0.93 Acres
Roof Type: Metal
Stories: 1.0
Taxes: $2,694
Year Built: 1957
Amenities
Ceiling Fans(s)
Eat-in Kitchen
Living Room/Dining Room Combo
Split Bedroom
Stone Counters
Window Treatments
Courtyard
Private Mailbox
Sliding Doors
Feature Descriptions
Additional Rooms: Bonus Room, Family Room, Formal Dining Room Separate, Inside Utility
Appliances: Dishwasher, Microwave, Range, Refrigerator
Directions: I-75 S to exit 257 on the right onto E Adamo Dr/FL-60 toward Brandon. Keep left at W Brandon Blvd/FL-60 toward Brandon. Follow W Brandon Blvd/FL-60. Turn right onto Lithia Pinecrest Rd/County Hwy-640. Turn right onto E Lumsden Rd. Turn left onto Emerald D
Exterior: Block, Stucco
Fencing: Fenced
Fireplace: Family Room
Fireplace Y/N: Yes
Flood Zone Code: X
Flooring: Carpet, Ceramic Tile
Foundation: Slab
Home Warranty Y/N: No
Listing Terms: Cash, Conventional
Lot: In County, Landscaped, Paved
Lot Dimensions: 0.93
Number of Septics: 1
Number of Wells: 1
Ownership: Fee Simple
Parking: Driveway, Garage Faces Side, Off Street
Parking Notes: Driveway, Garage Faces Side, Off Street
Patio/Porch: Covered, Front Porch, Patio, Porch, Rear Porch
Pets Allowed: Yes
Pets Restrictions: Buyer(s) / Buyers Agent should verify any Pet / Animal Restrictions with Hillsborough County.
Pool: In Ground
Property Attached Y/N: No
Property Sub-Type: Single Family Residence
Sewer: Septic Tank
Showing Instructions: Supra Lock Box, Appointment Only, Lock Box Electronic, See Remarks, ShowingTime
Special Sale Provisions: None
Swimming Pool: Yes
Utilities: Cable Available, Cable Connected, Electricity Available, Electricity Connected, Public
Vegetation: Trees/Landscaped
Water: Well
Water Access Y/N: No
Zoning: RSC-2
Room Sizes
Living Room: 20x14
Kitchen: 8x12
Primary Bedroom: 14x19
Local Schools
High School: Bloomingdale-HB
Middle School: Burns-HB
Elementary School: Brooker-HB
Listed By / Shown By
Listed By
Agency Name: CHARLES RUTENBERG REALTY INC
Agency Contact: 866-580-6402
Shown By
Agent Name: Alicia Hunt
Agent Phone: Cell: (561) 609-9800
Agency Title: Realty 100

Estimate Your Payment
Estimated Payment
$ 1,329.57 per month $977.02 Principal & Interest $224.50 Property Tax $128.04 Homeowner's InsuranceChange Payment Information



Member Participants (and their affiliated licensees, if applicable) shall indicate on their websites that IDX information is provided exclusively for consumers’ personal non-commercial use, that it may not be used for any purpose other than to identify prospective properties consumers may be interested in purchasing, that the data is deemed reliable but is not guaranteed by MLS GRID, and that the use of the MLS GRID Data may be subject to an end user license agreement prescribed by the Member Participant’s applicable MLS if any and as amended from time to time. MLS GRID may, at its discretion, require use of other disclaimers as necessary to protect Member Participant, and/or their MLS from liability.
Based on information submitted to the MLS GRID. All data is obtained from various sources and may not have been verified by broker or MLS GRID. Supplied Open House Information is subject to change without notice. All information should be independently reviewed and verified for accuracy. Properties may or may not be listed by the office/agent presenting the information.
Privacy Policy / DMCA Notice / ADA Accessibility


This site is hosted, designed and copyright
© 1994 - 2026 by
Delta Media Group, Inc. -- Patent Pending --
1011 Emerald Drive | MLS# TB8522485
This single family home located at 1011 Emerald Drive , Brandon, FL 33511 is currently listed for sale with an asking price of $439,000. This property was built in 1957 and has 3 bedrooms and 2 full baths with 2380 sq. ft. Emerald Drive is located in the UNPLATTED subdivision. Search UNPLATTED real estate on ahunt.realty100.com today.